
Marcy Fasano
Dream Home Realty
(774) 220-3314
53 Total Sales
2 in Teaticket
$570K - $700K Price Range
Estimated Value: $507,418
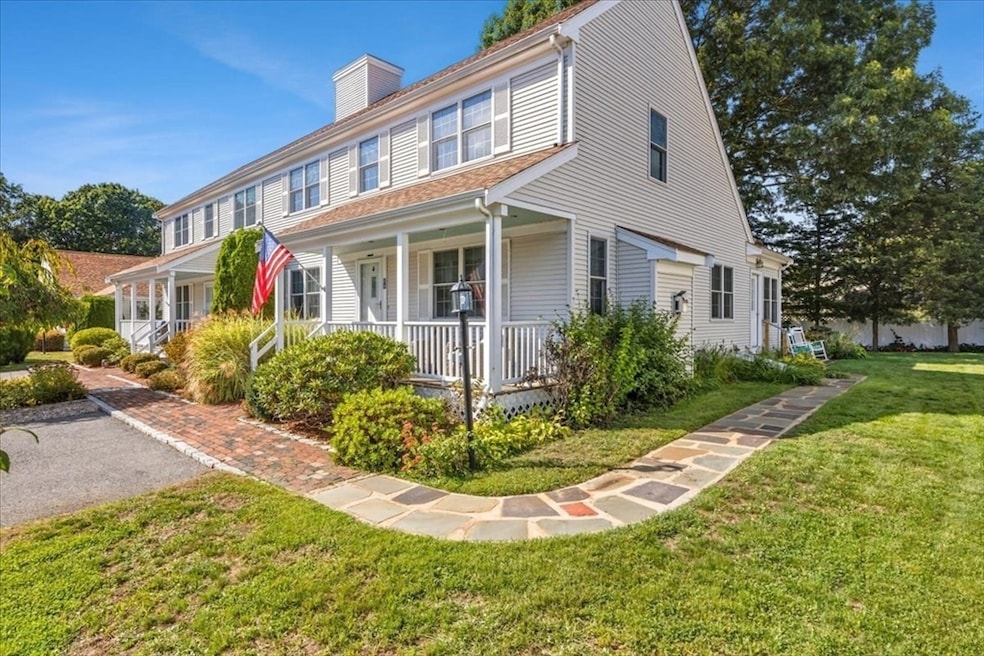
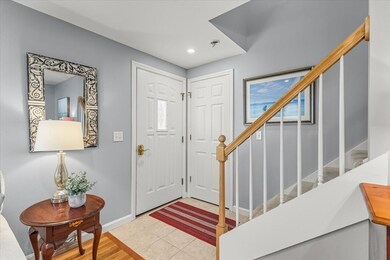
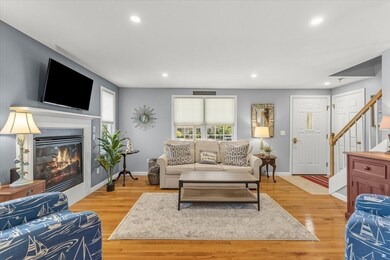
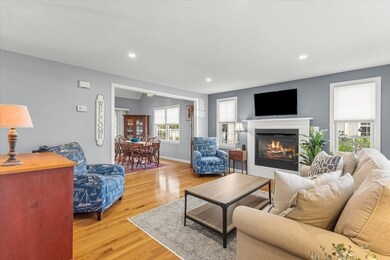
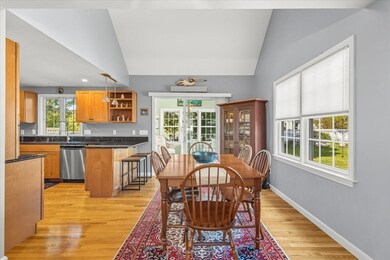
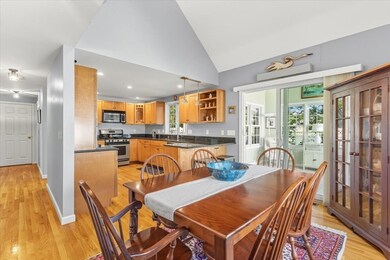
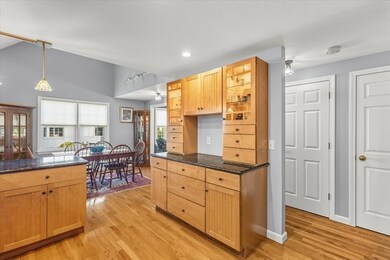
This sweet 2 bed 2.5 bath condo is located in Teaticket Hills, a complex with 8 duplex homes close to all town has to offer. This unit features an impressive kitchen with custom cabinetry, granite countertops and gas stove. The dining area boasts a cathedral ceiling open to the large family room above. Gleaming hardwoods throughout the kitchen, dining area & living room with gas fireplace to keep you cozy in winter and central a/c for summer comfort. An added bonus is the bright & airy sunroom with view of the patio. A bedroom and full bath with laundry completes the first floor. The 2nd floor features an ensuite bedroom with full bath, large closet and a versatile family room with additional half bath for extra guests. Enjoy the outdoors on your front porch or back patio all surrounded by mature landscaping. It's not often you find a place tucked away yet so close to everything all at once!
Marcy Fasano
Dream Home Realty
(774) 220-3314
53 Total Sales
2 in Teaticket
$570K - $700K Price Range
Nicholas Fondas
eXp Realty LLC - Corporate Office
(781) 619-3447
14 Total Sales
1 in Teaticket
$585,000 Price
Kerry Houde
Lamacchia Realty, Inc.
(888) 559-0873
65 Total Sales
2 in Teaticket
$272K - $280K Price Range
Amy Vickers
Sotheby's International Realty
(774) 772-5611
60 Total Sales
1 in Teaticket
$1,250,000 Price
Dennis Reardon
Cape & Islands Realty Advisors
(508) 978-5742
12 Total Sales
1 in Teaticket
$741,000 Price
Livia Freitas Monteforte
Compass
(508) 444-0039
103 Total Sales
7 in Teaticket
$527K - $1.7M Price Range
We collect this data history from publicly available records. To have your information removed, we recommend requesting removal directly through your county’s website.
| Date | Event | Price | List to Sale | Price per Sq Ft | Prior Sale |
|---|---|---|---|---|---|
| 11/24/2025 11/24/25 | Sold | $495,000 | +3.3% | $315 / Sq Ft | |
| 10/03/2025 10/03/25 | Pending | -- | -- | -- | |
| 09/30/2025 09/30/25 | For Sale | $479,000 | +40.9% | $305 / Sq Ft | |
| 10/23/2018 10/23/18 | Sold | $340,000 | -2.8% | $216 / Sq Ft | View Prior Sale |
| 09/27/2018 09/27/18 | Pending | -- | -- | -- | |
| 07/06/2018 07/06/18 | For Sale | $349,900 | -- | $223 / Sq Ft |
G
Seller's Agent in 2025
Gina Palanza
Keller Williams Realty
(508) 241-2622
4 in this area
69 Total Sales
S
Seller's Agent in 2018
Susan Palanza
Keller Williams Realty
Source: MLS Property Information Network (MLS PIN)
MLS Number: 73437123
APN: FALM-000034-000001-000021-000002-BU
Disclaimer: Certain information contained herein is derived from information provided by parties other than Homes.com. All information provided is deemed reliable, but is not guaranteed to be accurate and should be independently verified.
The property listing data and information, or the Images, set forth herein were provided to MLS Property Information Network, Inc. from third party sources, including sellers, lessors and public records, and were compiled by MLS Property Information Network, Inc. The property listing data and information, and the Images, are for the personal, non-commercial use of consumers having a good faith interest in purchasing or leasing listed properties of the type displayed to them and may not be used for any purpose other than to identify prospective properties which such consumers may have a good faith interest in purchasing or leasing. MLS Property Information Network, Inc. and its subscribers disclaim any and all representations and warranties as to the accuracy of the property listing data and information, or as to the accuracy of any of the Images, set forth herein.
Ask me questions while you tour the home.