
Adriana Poole
Coldwell Banker Realty - Belmont
(781) 609-3833
9 Total Sales
1 in Belmont Center
$1,075,000 Price
Estimated Value: $2,433,000 - $3,241,000
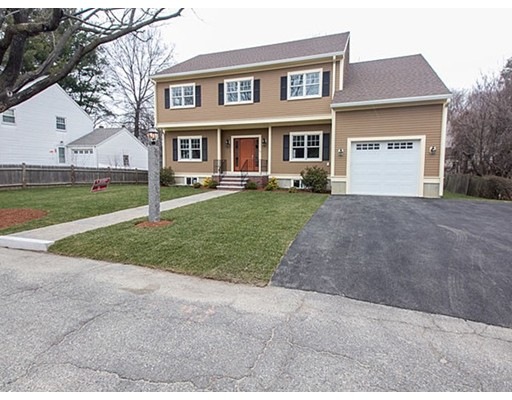
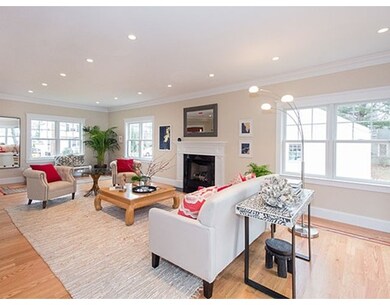
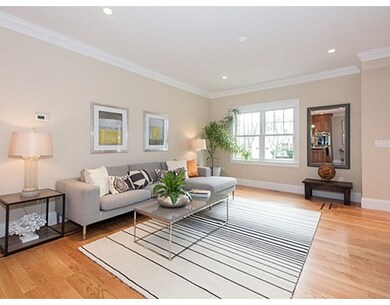
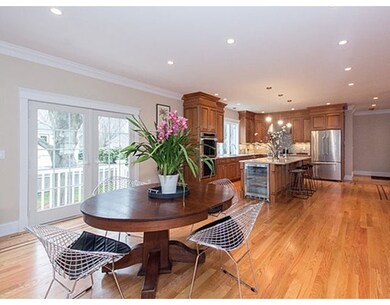
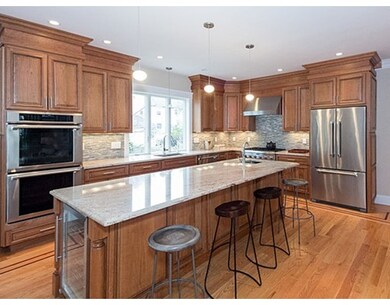
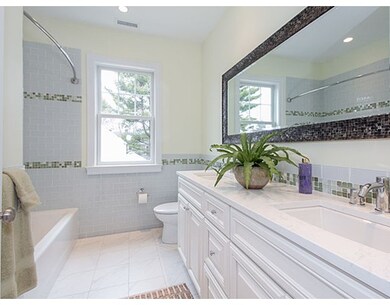
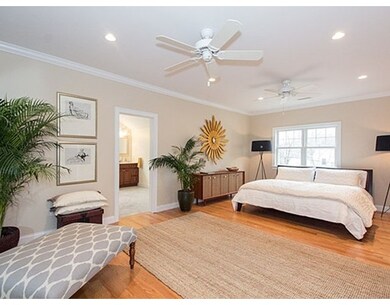
Beautiful custom new construction single family home in sought after Winn Brook area. Offering modern floor plan, high ceilings, hardwood floors throughout. Gourmet kitchen, high end SS appliances, abundant cabinetry, large island, premium granite. Master bedroom suite, walk in shower, soaking tub, heated floors. Corner bedrooms, upscale tile bathrooms, 2nd flr. laundry, impressive open concept living/family room, attached direct entry garage, mud room, huge stone patio, manicured professional landscaping. Situated in private location, on dead end street, yet minutes to Belmont Center, Winn Brook School public transportation, bike path and Cambridge line.
Last Agent to Sell the Property
Berkshire Hathaway HomeServices Commonwealth Real Estate Listed on: 03/02/2016
Last Buyer's Agent
Derek Liu
Coldwell Banker Realty - Milton License #449551641
Home Type
Single Family
Year Built
2015
Lot Details
6,970 Sq Ft Lot
We collect this data history from publicly available records. To have your information removed, we recommend requesting removal directly through your county’s website.
Adriana Poole
Coldwell Banker Realty - Belmont
(781) 609-3833
9 Total Sales
1 in Belmont Center
$1,075,000 Price
Amy Kirsch
Leading Edge Real Estate
(857) 240-2151
66 Total Sales
8 in Belmont Center
$775K - $2M Price Range
Lester Savage
Berkshire Hathaway HomeServices Commonwealth Real Estate
(781) 404-3855
124 Total Sales
1 in Belmont Center
$1,375,000 Price
Jay Liu
Jiang Hua Liu
(781) 790-4120
30 Total Sales
1 in Belmont Center
$650,000 Price
Wei Wang
WW Real Estate LLC
(351) 666-8861
77 Total Sales
1 in Belmont Center
$900,000 Price
Tatyana Sherban
eXp Realty LLC - Corporate Office
(978) 473-8005
10 Total Sales
1 in Belmont Center
$2,055,000 Price
We collect this data history from publicly available records. To have your information removed, we recommend requesting removal directly through your county’s website.
| Date | Buyer | Sale Price | Title Company |
|---|---|---|---|
| -- | -- | ||
| Muzzioli Dante | $651,000 | -- |
We collect this data history from publicly available records. To have your information removed, we recommend requesting removal directly through your county’s website.
| Date | Status | Borrower | Loan Amount |
|---|---|---|---|
| Open | $990,000 | ||
| Closed | Huang Rongqing | $1,160,000 | |
| Previous Owner | Muzzioli Dante S | $1,018,450 | |
| Previous Owner | Muzzioli Dante S | $1,114,950 | |
| Previous Owner | -- | $1,018,450 |
We collect this data history from publicly available records. To have your information removed, we recommend requesting removal directly through your county’s website.
| Date | Event | Price | List to Sale | Price per Sq Ft |
|---|---|---|---|---|
| 07/29/2016 07/29/16 | Sold | $1,450,000 | -3.3% | $355 / Sq Ft |
| 06/05/2016 06/05/16 | Pending | -- | -- | -- |
| 05/11/2016 05/11/16 | Price Changed | $1,499,000 | -6.3% | $367 / Sq Ft |
| 03/02/2016 03/02/16 | For Sale | $1,599,000 | -- | $392 / Sq Ft |
We collect this data history from publicly available records. To have your information removed, we recommend requesting removal directly through your county’s website.
| Year | Tax Paid | Tax Assessment Tax Assessment Total Assessment is a certain percentage of the fair market value that is determined by local assessors to be the total taxable value of land and additions on the property. | Land | Improvement |
|---|---|---|---|---|
| 2025 | $28,407 | $2,494,000 | $726,000 | $1,768,000 |
| 2024 | $23,295 | $2,206,000 | $854,000 | $1,352,000 |
| 2023 | $23,919 | $2,128,000 | $854,000 | $1,274,000 |
| 2022 | $22,265 | $1,926,000 | $781,000 | $1,145,000 |
| 2021 | $5,824 | $1,725,000 | $773,000 | $952,000 |
| 2020 | $18,854 | $1,714,000 | $762,000 | $952,000 |
| 2019 | $17,307 | $1,483,000 | $589,000 | $894,000 |
| 2018 | $5,056 | $1,425,000 | $531,000 | $894,000 |
| 2017 | $234,287 | $1,519,000 | $487,000 | $1,032,000 |
| 2016 | $7,825 | $623,000 | $487,000 | $136,000 |
| 2015 | $7,224 | $560,000 | $413,000 | $147,000 |
Seller's Agent in 2016
carol toland
Berkshire Hathaway HomeServices Commonwealth Real Estate
(617) 417-1701
2 in this area
22 Total Sales
DL
Buyer's Agent in 2016
Derek Liu
Coldwell Banker Realty - Milton
Source: MLS Property Information Network (MLS PIN)
MLS Number: 71966097
APN: BELM-000038-000025
Disclaimer: Certain information contained herein is derived from information provided by parties other than Homes.com. All information provided is deemed reliable, but is not guaranteed to be accurate and should be independently verified.
The property listing data and information, or the Images, set forth herein were provided to MLS Property Information Network, Inc. from third party sources, including sellers, lessors and public records, and were compiled by MLS Property Information Network, Inc. The property listing data and information, and the Images, are for the personal, non-commercial use of consumers having a good faith interest in purchasing or leasing listed properties of the type displayed to them and may not be used for any purpose other than to identify prospective properties which such consumers may have a good faith interest in purchasing or leasing. MLS Property Information Network, Inc. and its subscribers disclaim any and all representations and warranties as to the accuracy of the property listing data and information, or as to the accuracy of any of the Images, set forth herein.
Ask me questions while you tour the home.