
John Silk
Responds Quickly
Engel & Volkers Boston
(508) 762-1632
72 Total Sales
2 in Savin Hill
$625K - $650K Price Range

Estimated Value: $551,759
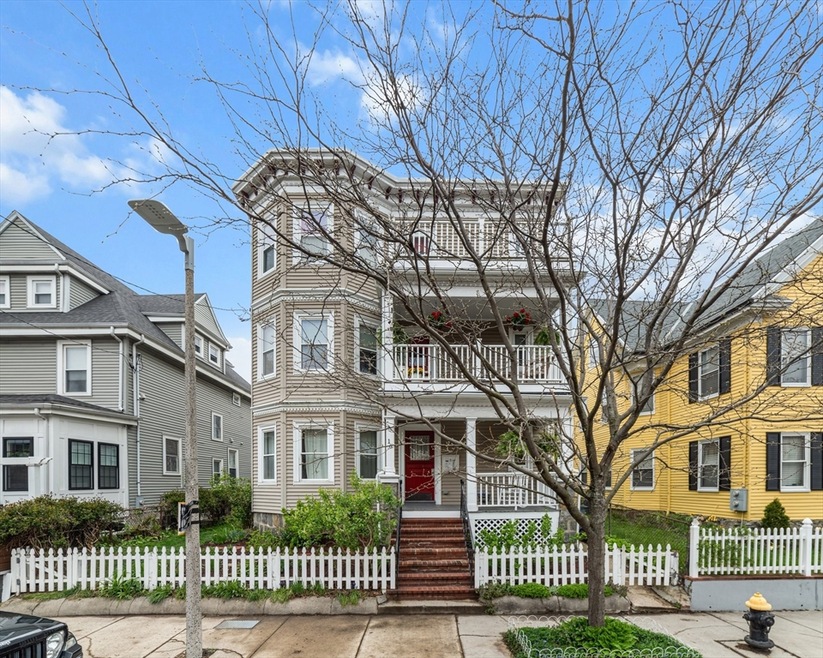
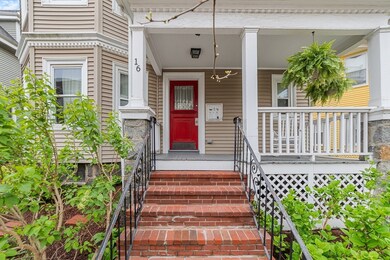
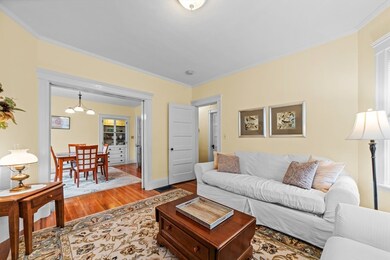
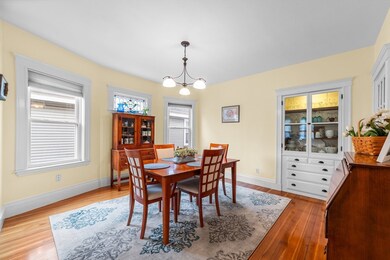
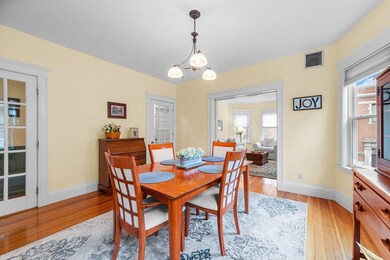
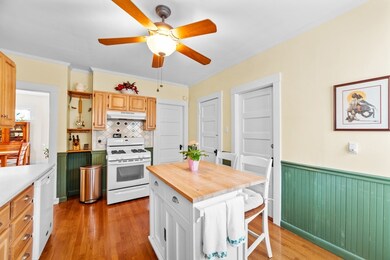
MULTIPLE OFFERS! HIGHEST & BEST DUE MONDAY 5/13 AT 3PM. Nestled in the heart of Savin Hill, this two-bedroom condo offers a charming retreat on one of the neighborhood's most coveted streets. Original hardwood floors welcome you into the space, creating a warm and inviting ambiance throughout. A bright kitchen provides ample space for meals in addition to a formal dining room, while the front and rear decks plus common yard offer perfect spots for relaxation and enjoyment of the outdoors. With plenty of closet space and additional storage options, organization is a breeze. Convenience is key with central air, in-unit laundry facilities and ample on-street, permit parking available. Just around the corner from the Savin Hill T station and close to I93, commuting to downtown Boston and beyond is convenient. Enjoy easy access to the beach, park, shops, and restaurants, providing endless opportunities for recreation and exploration.
We collect this data history from publicly available records. To have your information removed, we recommend requesting removal directly through your county’s website.
John Silk
Engel & Volkers Boston
(508) 762-1632
72 Total Sales
2 in Savin Hill
$625K - $650K Price Range
Anne Galvin
Coldwell Banker Realty - Dorchester
(857) 326-6751
86 Total Sales
4 in Savin Hill
$520K - $1.2M Price Range
JD
Jose Duce Rocher
Century 21 Limitless
(781) 633-6951
153 Total Sales
1 in Savin Hill
$375,000 Price
James Silva
At Home Real Estate Group, Inc
(781) 660-7669
23 Total Sales
11 in Savin Hill
$310K - $1.4M Price Range
Caroline Morson
Compass
(781) 209-6953
42 Total Sales
2 in Savin Hill
$1.1M - $1.3M Price Range
Jose Rojas
William Raveis R.E. & Home Services
(781) 404-3627
67 Total Sales
1 in Savin Hill
$850,000 Price
We collect this data history from publicly available records. To have your information removed, we recommend requesting removal directly through your county’s website.
| Date | Buyer | Sale Price | Title Company |
|---|---|---|---|
| $560,000 | None Available | ||
| Carmell Matthew | $307,500 | -- | |
| Carr Christopher | $275,000 | -- | |
| Cregg Brian | $321,000 | -- | |
| Miller Kristan | $239,000 | -- |
We collect this data history from publicly available records. To have your information removed, we recommend requesting removal directly through your county’s website.
| Date | Status | Borrower | Loan Amount |
|---|---|---|---|
| Open | -- | $515,200 | |
| Previous Owner | Carmell Matthew W | $230,625 | |
| Closed | Carr Christopher C | $239,400 |
We collect this data history from publicly available records. To have your information removed, we recommend requesting removal directly through your county’s website.
| Date | Event | Price | List to Sale | Price per Sq Ft |
|---|---|---|---|---|
| 06/24/2024 06/24/24 | Sold | $560,000 | +7.7% | $558 / Sq Ft |
| 05/14/2024 05/14/24 | Pending | -- | -- | -- |
| 05/08/2024 05/08/24 | For Sale | $519,888 | -- | $518 / Sq Ft |
We collect this data history from publicly available records. To have your information removed, we recommend requesting removal directly through your county’s website.
| Year | Tax Paid | Tax Assessment Tax Assessment Total Assessment is a certain percentage of the fair market value that is determined by local assessors to be the total taxable value of land and additions on the property. | Land | Improvement |
|---|---|---|---|---|
| 2025 | $6,459 | $557,800 | $0 | $557,800 |
| 2024 | $6,163 | $565,400 | $0 | $565,400 |
| 2023 | $5,891 | $548,500 | $0 | $548,500 |
| 2022 | $5,684 | $522,400 | $0 | $522,400 |
| 2021 | $5,465 | $512,200 | $0 | $512,200 |
| 2020 | $4,551 | $431,000 | $0 | $431,000 |
| 2019 | $4,205 | $399,000 | $0 | $399,000 |
| 2018 | $3,909 | $373,000 | $0 | $373,000 |
| 2017 | $3,625 | $342,300 | $0 | $342,300 |
| 2016 | $3,696 | $336,000 | $0 | $336,000 |
| 2015 | $3,568 | $294,600 | $0 | $294,600 |
| 2014 | -- | $263,000 | $0 | $263,000 |
Seller's Agent in 2024
Nadine Fallon
ERA Key Realty Services
(617) 413-9688
2 in this area
8 Total Sales
Buyer's Agent in 2024
Michael Olin
Conway - West Roxbury
(617) 504-1346
1 in this area
81 Total Sales
Source: MLS Property Information Network (MLS PIN)
MLS Number: 73234664
APN: DORC-000000-000013-002735-000004
Disclaimer: Certain information contained herein is derived from information provided by parties other than Homes.com. All information provided is deemed reliable, but is not guaranteed to be accurate and should be independently verified.
The property listing data and information, or the Images, set forth herein were provided to MLS Property Information Network, Inc. from third party sources, including sellers, lessors and public records, and were compiled by MLS Property Information Network, Inc. The property listing data and information, and the Images, are for the personal, non-commercial use of consumers having a good faith interest in purchasing or leasing listed properties of the type displayed to them and may not be used for any purpose other than to identify prospective properties which such consumers may have a good faith interest in purchasing or leasing. MLS Property Information Network, Inc. and its subscribers disclaim any and all representations and warranties as to the accuracy of the property listing data and information, or as to the accuracy of any of the Images, set forth herein.
Ask me questions while you tour the home.