
Seller's Agent in 2025
Linda Craig
Musser Bros, Inc
(509) 942-4293
82 Total Sales

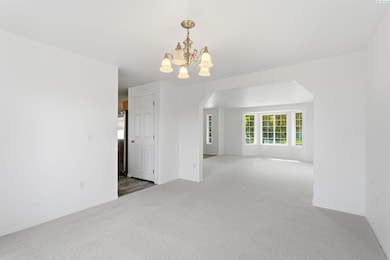
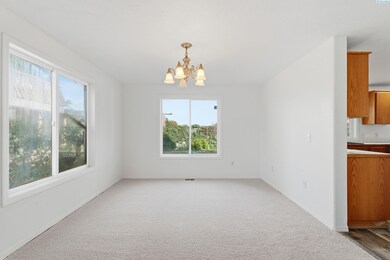
Estimated Value: $461,129
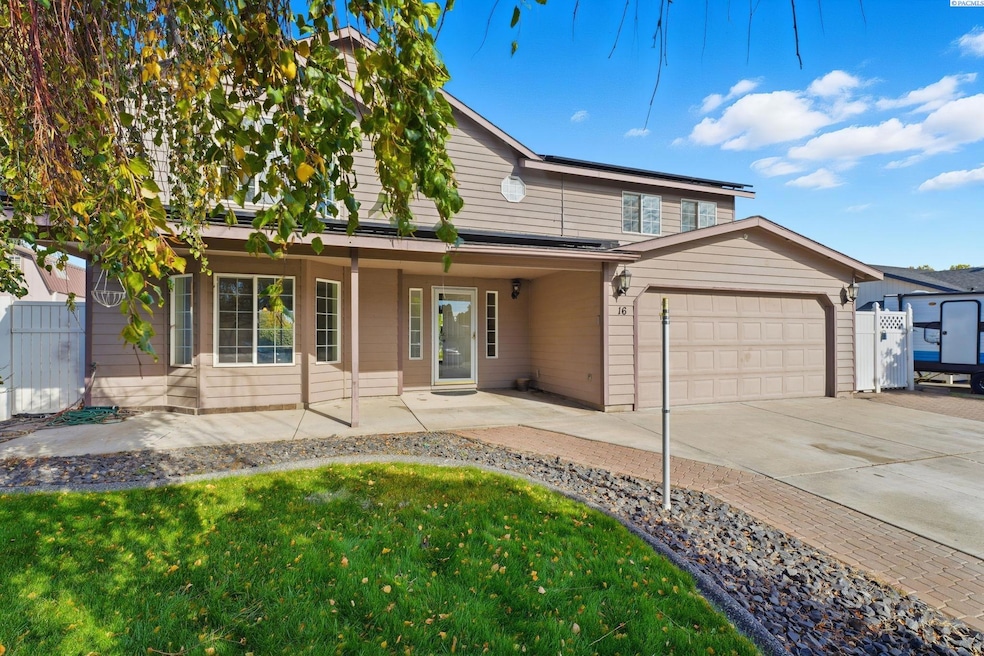
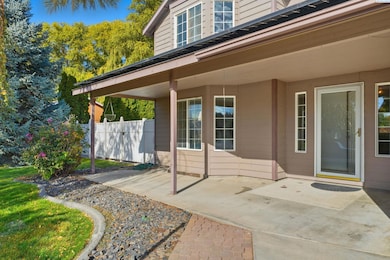
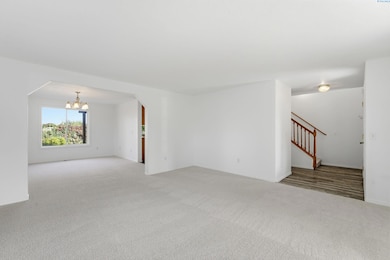
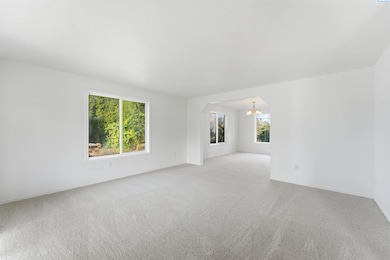
MLS# 288440 Move-In Ready 4-Bedroom Home!Beautiful home located in a quiet, established neighborhood. This 4-bedroom, 3-bath home features fresh interior paint and new carpet throughout. Formal living and dining rooms are perfect for entertaining. The kitchen opens to a large family room with a cozy corner pellet stove.Enjoy outdoor living with a covered brick patio and an adjoining open patio. Property includes a two-story shed with an outdoor lift to the upper level, double gate access to the backyard, and RV/boat parking.Recent updates include west-side roof replacement (approx. 3 years ago), newer HVAC, water heater (approx. 5 years ago), and solar panels installed about 8 years ago.
We collect this data history from publicly available records. To have your information removed, we recommend requesting removal directly through your county’s website.
We collect this data history from publicly available records. To have your information removed, we recommend requesting removal directly through your county’s website.
| Date | Buyer | Sale Price | Title Company |
|---|---|---|---|
| $450,000 | Ticor Title |
We collect this data history from publicly available records. To have your information removed, we recommend requesting removal directly through your county’s website.
| Date | Status | Borrower | Loan Amount |
|---|---|---|---|
| Open | $17,673 | ||
| Open | $441,849 | ||
| Previous Owner | $20,000 | ||
| Previous Owner | $172,720 | ||
| Previous Owner | $166,200 | ||
| Previous Owner | $165,600 | ||
| Previous Owner | $24,000 | ||
| Previous Owner | $136,000 |
We collect this data history from publicly available records. To have your information removed, we recommend requesting removal directly through your county’s website.
| Date | Event | Price | List to Sale | Price per Sq Ft |
|---|---|---|---|---|
| 12/11/2025 12/11/25 | Sold | $450,000 | 0.0% | $185 / Sq Ft |
| 11/08/2025 11/08/25 | Pending | -- | -- | -- |
| 10/24/2025 10/24/25 | For Sale | $450,000 | -- | $185 / Sq Ft |
We collect this data history from publicly available records. To have your information removed, we recommend requesting removal directly through your county’s website.
| Year | Tax Paid | Tax Assessment Tax Assessment Total Assessment is a certain percentage of the fair market value that is determined by local assessors to be the total taxable value of land and additions on the property. | Land | Improvement |
|---|---|---|---|---|
| 2025 | $396 | $439,510 | $70,000 | $369,510 |
| 2024 | $3,416 | $439,510 | $70,000 | $369,510 |
| 2023 | $3,416 | $427,590 | $70,000 | $357,590 |
| 2022 | $2,980 | $332,230 | $70,000 | $262,230 |
| 2021 | $2,764 | $304,860 | $50,000 | $254,860 |
| 2020 | $2,807 | $273,970 | $50,000 | $223,970 |
| 2019 | $2,586 | $266,240 | $50,000 | $216,240 |
| 2018 | $2,980 | $250,800 | $50,000 | $200,800 |
| 2017 | $2,356 | $235,350 | $50,000 | $185,350 |
| 2016 | $2,681 | $202,440 | $30,000 | $172,440 |
| 2015 | $2,692 | $202,440 | $30,000 | $172,440 |
| 2014 | -- | $202,440 | $30,000 | $172,440 |
| 2013 | -- | $202,440 | $30,000 | $172,440 |
Seller's Agent in 2025
Linda Craig
Musser Bros, Inc
(509) 942-4293
82 Total Sales
Buyer's Agent in 2025
Arielle Hays
ERA Skyview Realty
(509) 222-4107
236 Total Sales
Source: Pacific Regional MLS
MLS Number: PAC288440
APN: 124891050000042
Disclaimer: Certain information contained herein is derived from information provided by parties other than Homes.com. All information provided is deemed reliable, but is not guaranteed to be accurate and should be independently verified.
Based on information submitted to the MLS GRID. All data is obtained from various sources and may not have been verified by broker or MLS GRID. Supplied Open House Information is subject to change without notice. All information should be independently reviewed and verified for accuracy. Properties may or may not be listed by the office/agent presenting the information. Some IDX listings have been excluded from this website. IDX information is provided exclusively for personal, non-commercial use, and may not be used for any purpose other than to identify prospective properties consumers may be interested in purchasing. Information is deemed reliable but not guaranteed.
Based on information submitted to the MLS GRID
Ask me questions while you tour the home.