
Guillermo Araujo
Five Stars Realty
(860) 791-3396
203 Total Sales
1 in Plainville
$220,000 Price
Estimated Value: $289,787
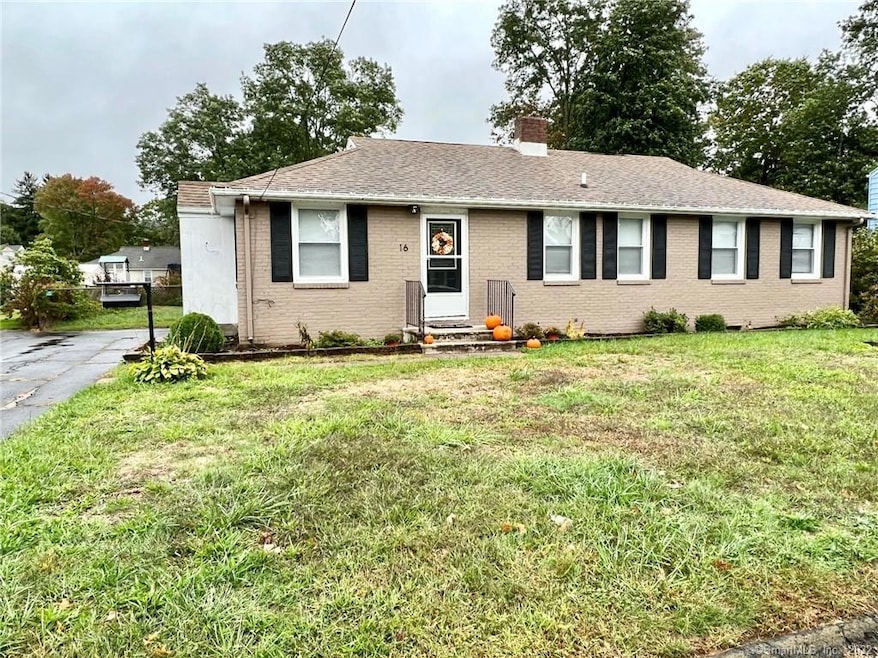
One Floor Living~Sweet Ranch situated on .20 level Acres~Neighborhood setting with a sense of community. This 6 Room home presents well with hardwood floors throughout, new windows, new electric heat pump system and central air, fenced in backyard & a Storage Shed. Nice open floor plan with Living Room open to Dining Area and Kitchen. The well equipped galley Kitchen features abundant cabinets, stainless steel appliances to include; electric range, refrigerator, dishwasher and microwave. One of the full baths is remodeled & styled beautifully with tile floor, plank tile walls with glass mosaic tile accent, and stall tiled shower with glass enclosure. Second full bath presents tub and shower. New Samsung stacking Laundry on main level is negotiable. Unfinished Lower Level has a washer and dryer that is included. The Fenced-In level backyard welcomes you to gather friends for a bbq, toss a ball with your pets, or take a dip in the above ground pool. Pool is negotiable and can stay or be removed. Great location convenient to restaurants, shops, YMCA, Plainville HS, RT84, RT10, Hospitals, Health Clubs, Breweries and Ski Sundown.
Last Agent to Sell the Property
William Pitt Sotheby's Int'l License #RES.0784183 Listed on: 10/05/2022
Guillermo Araujo
Five Stars Realty
(860) 791-3396
203 Total Sales
1 in Plainville
$220,000 Price
Simonne Corriveau
KW Legacy Partners
(860) 855-3309
130 Total Sales
34 in Plainville
$120K - $555K Price Range
Lucy Cordero
KW Legacy Partners
(413) 287-7815
115 Total Sales
1 in Plainville
$335,000 Price
Michael Marsden
Compass Connecticut, LLC
(959) 500-5164
85 Total Sales
1 in Plainville
$445,000 Price
Jennifer Kamens
Berkshire Hathaway NE Prop.
(860) 385-6843
83 Total Sales
2 in Plainville
$230K - $336K Price Range
Pam Famiglietti
William Raveis Real Estate
(475) 219-6733
160 Total Sales
1 in Plainville
$255,000 Price
We collect this data history from publicly available records. To have your information removed, we recommend requesting removal directly through your county’s website.
| Date | Event | Price | List to Sale | Price per Sq Ft | Prior Sale |
|---|---|---|---|---|---|
| 12/12/2022 12/12/22 | Sold | $216,000 | 0.0% | $184 / Sq Ft | |
| 11/01/2022 11/01/22 | Pending | -- | -- | -- | |
| 10/28/2022 10/28/22 | Price Changed | $215,900 | -4.0% | $184 / Sq Ft | |
| 10/07/2022 10/07/22 | For Sale | $225,000 | +17.7% | $191 / Sq Ft | |
| 05/26/2021 05/26/21 | Sold | $191,200 | +12.5% | $163 / Sq Ft | View Prior Sale |
| 04/30/2021 04/30/21 | For Sale | $169,900 | -- | $144 / Sq Ft |
We collect this data history from publicly available records. To have your information removed, we recommend requesting removal directly through your county’s website.
| Year | Tax Paid | Tax Assessment Tax Assessment Total Assessment is a certain percentage of the fair market value that is determined by local assessors to be the total taxable value of land and additions on the property. | Land | Improvement |
|---|---|---|---|---|
| 2025 | $4,341 | $126,350 | $41,160 | $85,190 |
| 2024 | $4,051 | $124,110 | $41,160 | $82,950 |
| 2023 | $3,900 | $124,110 | $41,160 | $82,950 |
| 2022 | $3,803 | $124,110 | $41,160 | $82,950 |
| 2021 | $3,130 | $90,580 | $41,160 | $49,420 |
| 2020 | $3,136 | $90,580 | $41,160 | $49,420 |
| 2019 | $3,136 | $90,580 | $41,160 | $49,420 |
| 2018 | $3,065 | $90,580 | $41,160 | $49,420 |
| 2017 | $2,960 | $90,580 | $41,160 | $49,420 |
| 2016 | $3,238 | $101,220 | $46,900 | $54,320 |
| 2015 | $3,222 | $101,220 | $46,900 | $54,320 |
| 2014 | $3,506 | $111,720 | $43,400 | $68,320 |
Seller's Agent in 2022
Diane Barry
William Pitt
(860) 614-1569
145 Total Sales
Seller Co-Listing Agent in 2022
Caitlyn Cleary
William Pitt
(860) 798-1589
143 Total Sales
H
Buyer's Agent in 2022
Holli Damboise
Bottom Line Realty
(860) 593-7709
21 Total Sales
Seller's Agent in 2021
Amy Bartolucci
Coldwell Banker Realty
(860) 817-1108
274 Total Sales
Source: SmartMLS
MLS Number: 170528089
APN: PLAI-000038-J000000-000009
Disclaimer: Certain information contained herein is derived from information provided by parties other than Homes.com. All information provided is deemed reliable, but is not guaranteed to be accurate and should be independently verified.
IDX information is provided exclusively for personal, non-commercial use, and may not be used for any purpose other than to identify prospective properties consumers may be interested in purchasing. Information is deemed reliable but not guaranteed.
Ask me questions while you tour the home.