NOT LISTED FOR SALE

160 Boteler Rd Florence, MS 39073

Estimated Value: $351,000 - $364,537

3 Beds
2 Baths
1,357 Sq Ft
$264/Sq Ft Est. Value

Sale Details

Date Sold: June 10, 2014

Current estimated payment $1,777 / mo

116 Days on Market

Highlights

  • Barn
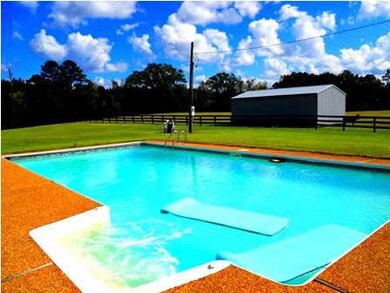
  • In Ground Pool
  • No HOA
  • Steen's Creek Elementary School Rated 10
  • Traditional Architecture
  • Slab Porch or Patio

About This Home

As of June 2014

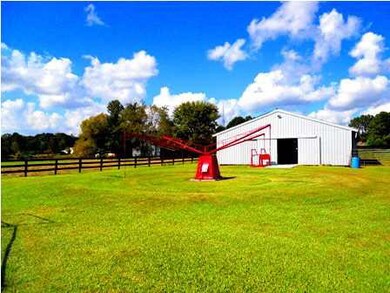
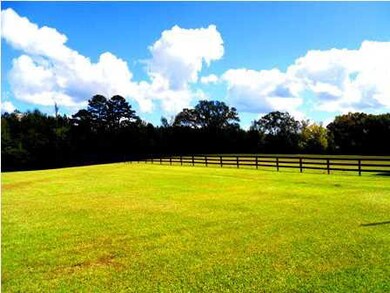
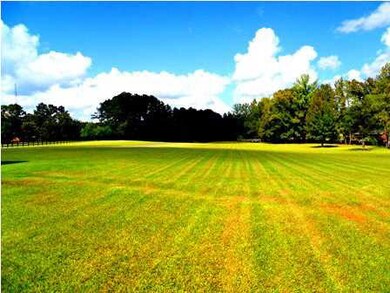
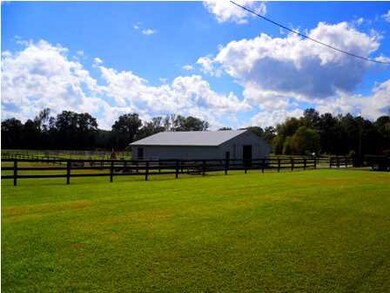
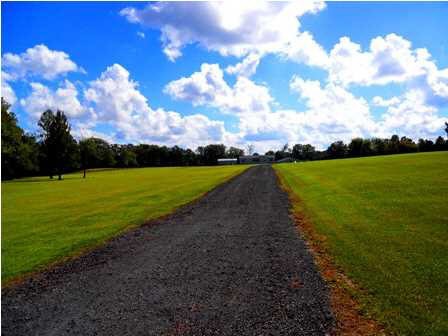
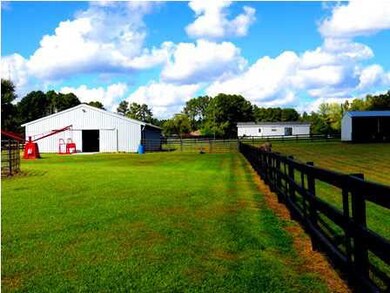
Horse Lovers dream...Welcome to paradise. 12.5 acres completely fenced (Jeffcoat treated lumber and Kentucky fence coat)for horses and a 40 x 60 barn with water and electricity. The barn also includes concrete flooring, 4 stalls with hay loft, enclosed wash rack, outside wash rack, 220 wiring, hot walker, turn out lot, and no exposed wood on exterior. The property also has a 24x36 3-sided shop for storage or additional stalls. The property also features a slag driveway, solar-powered gate and an in-ground pool. Call for an appointment.

Last Agent to Sell the Property

Kym Owen

The McCaughan Co. Real Estate License #S-49552 Listed on: 01/25/2014
Last Buyer's Agent

Ashley Howie Shackelford

Crye-Leike License #B21205

Crye-Leike

Property Details

Home Type

  • Manufactured Home

Est. Annual Taxes

  • $1,036

Year Built

  • Built in 2000

Lot Details

  • 12.5 Acre Lot
  • Property is Fully Fenced
  • Wood Fence
  • Level Lot

Parking

  • Parking Pad

Home Design

  • Traditional Architecture
  • Slab Foundation
  • Metal Roof
  • Metal Siding
  • Concrete Perimeter Foundation

Interior Spaces

  • 1,357 Sq Ft Home
  • Multi-Level Property
  • Ceiling Fan
  • Window Treatments
  • Aluminum Window Frames

Kitchen

  • Gas Oven
  • Gas Cooktop
  • Recirculated Exhaust Fan
  • Dishwasher

Flooring

  • Carpet
  • Laminate

Bedrooms and Bathrooms

  • 3 Bedrooms
  • 2 Full Bathrooms

Laundry

  • Dryer
  • Washer

Pool

  • In Ground Pool
  • Vinyl Pool

Outdoor Features

  • Slab Porch or Patio
  • Shed

Schools

  • Florence Elementary And Middle School
  • Florence High School

Farming

  • Barn

Utilities

  • Central Heating and Cooling System
  • Heating System Uses Propane
  • Electric Water Heater
  • Septic Tank

Community Details

  • No Home Owners Association
  • Metes And Bounds Subdivision

Listing and Financial Details

  • Assessor Parcel Number F05 000112 00000

Property Details

Home Type

Manufactured Home

Est. Annual Taxes

$1,036

Year Built

Built in 2000

Lot Details

12.5 Acres

Listing Details

  • Architectural Style: Traditional
  • Unit Levels: Multi/Split
  • Property Sub Type: Manufactured Home
  • Prop. Type: Residential
  • Year Built: 2000
  • Lot Size Acres: 12.5
  • Subdivision Name: Metes And Bounds
  • Directions: Hwy 469 S, Left on Boteler, property will be on right
  • New Construction: No
  • General Property Information:List PriceSqFt: 165.81
  • Appliances Dryer: Yes
  • Washers: Yes
  • Foundation Details:Concrete Perimeter: Yes
  • General Property Information:New Construction: No
  • Special Features: None

Interior Features

  • Appliances: Dishwasher, Dryer, Electric Range, Electric Water Heater, Exhaust Fan, Gas Cooktop, Oven, Washer, Water Heater
  • BasementFeaturesBasement: No
  • Full Bathrooms: 2
  • Total Bedrooms: 3
  • Flooring: Carpet, Laminate
  • Window Features: Aluminum Frames, Window Treatments
  • ResoLivingAreaSource: Appraiser
  • Community Features:None13: Yes
  • Appliances Dishwasher: Yes
  • Appliances:Exhaust Fan3: Yes
  • Appliances:Gas Cooktop: Yes
  • Appliances:Electric Range: Yes
  • Appliances:Oven - Electric: Yes
  • Appliances:Electric Water Heater: Yes
  • Appliances:Oven: Yes
  • Appliances:Oven - Gas: Yes
  • Appliances:Range3: Yes

Exterior Features

  • Fencing: Wood, Full
  • Foundation Details: Concrete Perimeter, Slab
  • Lot Features: Level
  • Pool Features: In Ground, Vinyl
  • Roof: Metal
  • Other Structures: Barn(s), Shed(s)
  • Patio And Porch Features: Slab
  • Waterfront Features: None
  • WaterfrontFeaturesWaterfront: No
  • Pool Private: Yes
  • Waterfront: No
  • Construction Type: Metal Siding
  • General Property Information:Accessibility Features: No
  • Patio And Porch Features:Slab2: Yes
  • Window Features:Aluminum Frames: Yes
  • Lot Features:Level: Yes
  • Waterfront Features:None7: Yes
  • Window Features:Window Treatments: Yes

Garage/Parking

  • Parking Features: Parking Pad
  • Attached Garage: No
  • Parking Features:Parking Pad: Yes

Utilities

  • Cooling: Ceiling Fan(s), Central Air
  • Heating: Central, Propane
  • Laundry Features: Electric Dryer Hookup
  • Sewer: Septic Tank
  • Utilities: Electricity Available
  • Water Source: Public
  • Security: None
  • Cooling Y N: Yes
  • Heating Yn: Yes
  • Heating:Central: Yes
  • Water Heater: Yes
  • Heating:Propane: Yes
  • Sewer Septic Tank: Yes

Condo/Co-op/Association

  • Community Features: None

Association/Amenities

  • Tax and Financial Information:Association: No

Schools

  • Elementary School: Florence
  • High School: Florence
  • Middle Or Junior School: Florence

Lot Info

  • Parcel #: F05 000112 00000
  • Lot Size Sq Ft: 544500.0
  • ResoLotSizeUnits: Acres

Tax Info

  • Tax Annual Amount: 1036.0
  • Tax Year: 2013

Ownership History

Date Name Owned For Owner Type

Purchase Details

Listed on
Jan 25, 2014
Closed on
Jun 10, 2014
Sold by
Randy Randy
Bought by
Baker Michael R
Seller's Agent
Kym Owen
The McCaughan Co. Real Estate
Buyer's Agent
Ashley Howie Shackelford
Crye-Leike
List Price
$225,000
Current Estimated Value
$303,693

Home Financials for this Owner

Home Financials are based on the most recent Mortgage that was taken out on this home.
Avg. Annual Appreciation
5.42%
Source: Public Records
Create a Home Valuation Report for This Property
The Home Valuation Report is an in-depth analysis detailing your home's value as well as a comparison with similar homes in the area

Purchase History

We collect this data history from publicly available records. To have your information removed, we recommend requesting removal directly through your county’s website.

Date Buyer Sale Price Title Company
Baker Michael R -- --
Source: Public Records

Property History

Date Event Price List to Sale Price per Sq Ft
06/10/2014 06/10/14 Sold -- -- --
05/22/2014 05/22/14 Pending -- -- --
01/25/2014 01/25/14 For Sale $225,000 -- $166 / Sq Ft
Source: MLS United

Tax History

Year Tax Paid Tax Assessment Tax Assessment Total Assessment is a certain percentage of the fair market value that is determined by local assessors to be the total taxable value of land and additions on the property. Land Improvement
2025 $1,569 $15,607 $0 $0
2024 $1,540 $15,607 $0 $0
2023 $1,528 $15,479 $0 $0
2022 $1,505 $15,479 $0 $0
2021 $1,082 $11,132 $0 $0
2020 $1,082 $11,132 $0 $0
2019 $1,054 $10,542 $0 $0
2018 $1,033 $10,542 $0 $0
2017 $1,033 $10,542 $0 $0
2016 $1,060 $11,402 $0 $0
2015 $1,060 $11,402 $0 $0
2014 $1,036 $11,402 $0 $0
2013 -- $11,402 $0 $0
Source: Public Records

Agents Affiliated with this Home

See All Agents

Map

Source: MLS United

MLS Number: 1260566

MLS United

APN: F05-000112-00000

Your Personal Tour Guide

Ask me questions while you tour the home.