
Nicholas Yarrington
Grow Local Realty, LLC
(910) 684-3156
486 Total Sales
3 in Cameron
$192K - $280K Price Range
Estimated Value: $477,338

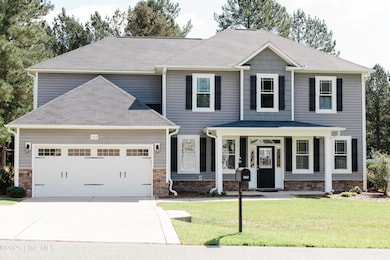
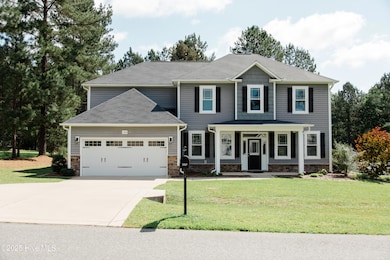
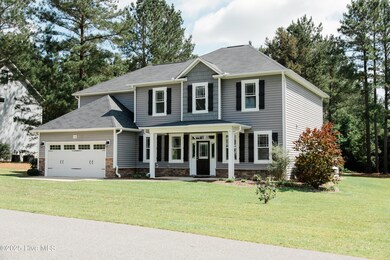
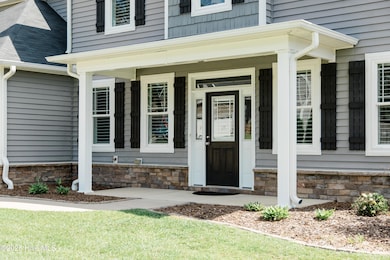
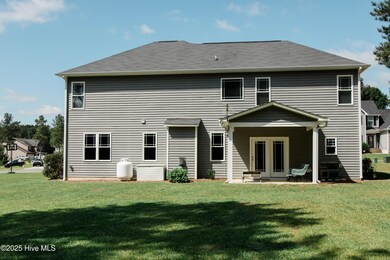
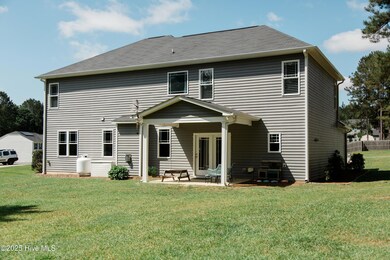
Welcome to 160 Cashew Loop - Space, Style & Comfort Await! Discover the perfect blend of space and function in this beautifully maintained 4-bedroom, 3-bathroom home with a bonus room, offering 2,957 square feet of thoughtfully designed living space. Nestled in a quiet neighborhood in Cameron, this home is ideal for those who love to spread out, entertain, or simply relax in comfort. Step inside to a bright and welcoming interior with an open-concept layout, spacious living areas, and a versatile bonus room perfect for a home office, playroom, media room, or guest space. The kitchen features ample cabinet storage, modern appliances, and flows seamlessly into the living and dining areas—perfect for gatherings. The primary suite is a peaceful retreat with a generous en-suite bath and walk-in closet. Three additional bedrooms and two more full baths ensure everyone has the space they need. Outside, enjoy the large backyard, ideal for outdoor activities, gardening, or simply soaking up the sunshine. Whether you're hosting a barbecue or unwinding after a long day, this yard is your personal escape. Located with convenient access to nearby amenities, this home offers comfort, space, and flexibility for a variety of lifestyles. Rent amount includes lawn care, washer/dryer, no pets. Schedule your showing today and see all that 160 Cashew Loop has to offer!
Last Agent to Rent the Property
Keller Williams Pinehurst License #307757 Listed on: 05/31/2025
We collect this data history from publicly available records. To have your information removed, we recommend requesting removal directly through your county’s website.
Nicholas Yarrington
Grow Local Realty, LLC
(910) 684-3156
486 Total Sales
3 in Cameron
$192K - $280K Price Range
Samara Presley
Smart Choice Realty Company
(984) 205-8568
271 Total Sales
1 in Cameron
$260,000 Price
Chris Tacia
Coldwell Banker Advantage #6
(984) 368-4282
307 Total Sales
61 in Cameron
$32K - $595K Price Range
Paulina Bohorquez
Keller Williams Realty
(984) 500-2715
50 Total Sales
1 in Cameron
$39,900 Price
Marisol Alvarez
Triangle Residential Realty
(877) 845-0295
131 Total Sales
1 in Cameron
$125,000 Price
Tyler Chestnutt
eXp Realty, LLC - Clayton
(984) 205-6006
207 Total Sales
1 in Cameron
$374,050 Price
We collect this data history from publicly available records. To have your information removed, we recommend requesting removal directly through your county’s website.
| Date | Buyer | Sale Price | Title Company |
|---|---|---|---|
| $257,000 | None Available |
We collect this data history from publicly available records. To have your information removed, we recommend requesting removal directly through your county’s website.
| Date | Status | Borrower | Loan Amount |
|---|---|---|---|
| Open | $234,100 |
We collect this data history from publicly available records. To have your information removed, we recommend requesting removal directly through your county’s website.
| Date | Event | Price | List to Sale | Price per Sq Ft | Prior Sale |
|---|---|---|---|---|---|
| 08/30/2025 08/30/25 | Rented | $2,400 | -7.7% | -- | |
| 08/22/2025 08/22/25 | Under Contract | -- | -- | -- | |
| 08/01/2025 08/01/25 | Price Changed | $2,600 | -7.1% | $1 / Sq Ft | |
| 05/31/2025 05/31/25 | For Rent | $2,800 | 0.0% | -- | |
| 08/31/2017 08/31/17 | Sold | $256,900 | -- | $87 / Sq Ft | View Prior Sale |
We collect this data history from publicly available records. To have your information removed, we recommend requesting removal directly through your county’s website.
| Year | Tax Paid | Tax Assessment Tax Assessment Total Assessment is a certain percentage of the fair market value that is determined by local assessors to be the total taxable value of land and additions on the property. | Land | Improvement |
|---|---|---|---|---|
| 2026 | $3,558 | $424,840 | $45,000 | $379,840 |
| 2025 | $3,558 | $424,840 | $45,000 | $379,840 |
| 2024 | $3,622 | $424,840 | $45,000 | $379,840 |
| 2023 | $3,707 | $424,840 | $45,000 | $379,840 |
| 2022 | $2,684 | $260,630 | $30,000 | $230,630 |
| 2021 | $2,750 | $260,630 | $30,000 | $230,630 |
| 2020 | $2,750 | $260,630 | $30,000 | $230,630 |
| 2019 | $2,777 | $260,630 | $30,000 | $230,630 |
| 2018 | $2,309 | $0 | $0 | $0 |
| 2017 | $248 | $0 | $0 | $0 |
Landlord's Agent in 2025
Bethany Jackson
Keller Williams Pinehurst
(919) 744-4701
248 Total Sales
BR
Seller's Agent in 2017
BETSY ROBINSON
Deana Manning Realty LLC
AS
Buyer's Agent in 2017
Amy Stonesifer
Southern Charm Realty
Source: Hive MLS
MLS Number: 100510843
APN: 201622040000
Disclaimer: Certain information contained herein is derived from information provided by parties other than Homes.com. All information provided is deemed reliable, but is not guaranteed to be accurate and should be independently verified.
The data relating to real estate on this web site comes in part from the Internet Data Exchange program of Hive MLS LLC. All information is deemed reliable but not guaranteed and should be independently verified. All properties are subject to prior sale, change, or withdrawal. Neither listing broker(s) nor Homesnap, Inc. shall be responsible for any typographical errors, misinformation, or misprints, and shall be held totally harmless from any damages arising from reliance upon these data. ©2026 Hive MLS LLC
Ask me questions while you tour the home.