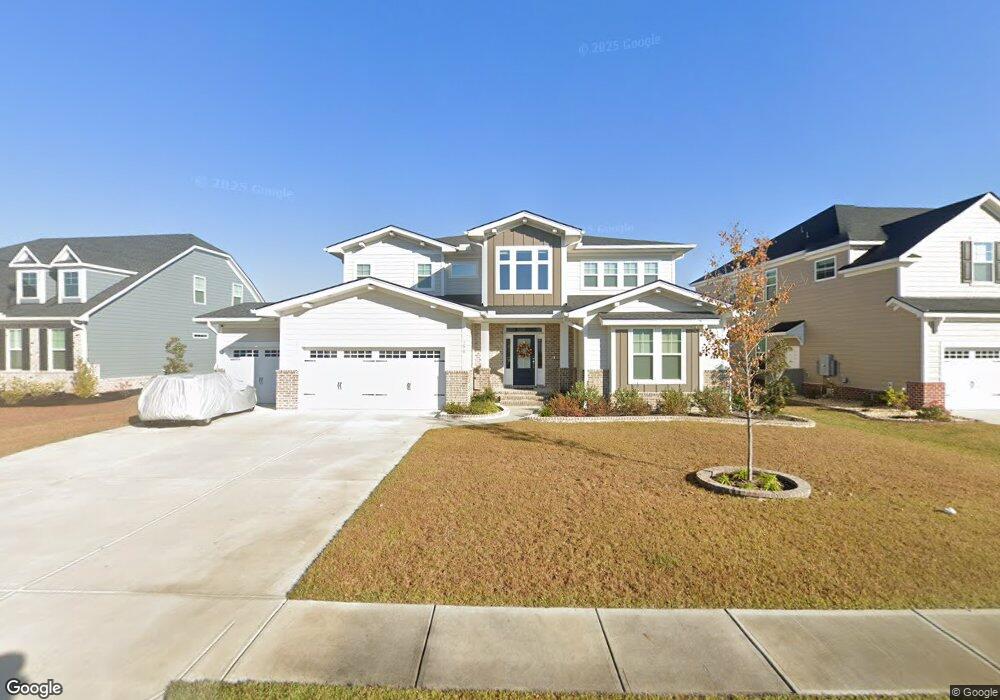
NOT LISTED FOR SALE
5 Beds
3.5 Baths
4,034 Sq Ft
10,454 Sq Ft Lot

Sale Details

Date Sold: March 20, 2024

Last sale price $747,329 $185 Per Sq Ft

149 Days on Market

Highlights

  • New Construction
  • Vaulted Ceiling
  • Double Oven
  • Waterfront
  • Covered Patio or Porch
  • Fireplace

About This Home

As of March 2024

NEW CONSTRUCTION: The Majestic Colleton II by Landmark 24 Homes, has 5 bed and 3.5 baths; 3 car garage. Upgrades throughout to include flooring, tile, Soft close cabinets, Quartz in the kitchen and all baths, Gourmet kitchen will include stainless steel; double ovens, microwave, vented canopy hood, electric cooktop, refrigerator & dishwasher. Large kitchen island with flanked 12” deep cabinets ends; Master bed is downstairs with seperate Tub and fully tiled shower and an additional flex space for an office. Electric fireplace in 2 story family room. Iron balusters with stained oak handrail on stairs and overlook. Spend the evening on the Expanded covered back porch with a private lagoon view. Amenities: clubhouse, fitness center, community swimming pool, tennis courts and play ground. Great location: easy access to shopping, interstates, airport and approximately 25 minutes from historic Savannah.

Last Agent to Sell the Property

Mark Jones

Landmark 24 Realty, Inc License #206386 Listed on: 09/23/2023

Last Buyer's Agent

Nancy Stanley

Keller Williams Coastal Area P License #326009

Home Details

Home Type

  • Single Family

Year Built

  • Built in 2024 | New Construction

Lot Details

  • 10,454 Sq Ft Lot
  • Waterfront

HOA Fees

  • $109 Monthly HOA Fees

Parking

  • 3 Car Garage
  • Garage Door Opener

Home Design

  • Brick Exterior Construction
  • Raised Foundation
  • Slab Foundation

Interior Spaces

  • 4,034 Sq Ft Home
  • 2-Story Property
  • Tray Ceiling
  • Vaulted Ceiling
  • Ceiling Fan
  • Fireplace
  • Entrance Foyer
  • Pull Down Stairs to Attic
  • Home Security System
  • Property Views

Kitchen

  • Double Oven
  • Cooktop
  • Freezer
  • Dishwasher
  • Disposal

Bedrooms and Bathrooms

  • 5 Bedrooms

Laundry

  • Laundry Room
  • Washer and Dryer Hookup

Outdoor Features

  • Covered Patio or Porch

Schools

  • Godley Stn Elementary School
  • New Hampstead Middle School
  • New Hampstead High School

Utilities

  • Cooling Available
  • Heat Pump System
  • Underground Utilities
  • Cable TV Available

Community Details

  • Coastal Elite Association
  • Forest Lakes Subdivision

Listing and Financial Details

  • Home warranty included in the sale of the property
  • Assessor Parcel Number 5-1014C-110-10

Home Details

Home Type

Single Family

Year Built

Built in 2024 | New Construction

Lot Details

10,454 Sq Ft Lot

HOA Fees

$109 per month

Parking

3

Listing Details

  • Property Type: Residential
  • Year Built: 2024
  • Property Sub Type: Single Family Residence
  • Development Status: New Construction, Under Construction
  • View: Lagoon
  • Has View?: Yes
  • Appliances: Some Electric Appliances, Cooktop, Double Oven, Dishwasher, Electric Water Heater, Freezer, Disposal, Microwave, Range Hood, Refrigerator
  • Inclusions: Alarm-Smoke/Fire,Ceiling Fans,Refrigerator,Security System
  • Home Warranty: Yes
  • Original List Price: 752389.00
  • Architectural Style: Traditional
  • Living Area: 4034.00
  • Is New Construction?: Yes
  • Property Attached Yn: No
  • Property Condition: New Construction, Under Construction
  • Property Sub Type Additional: Single Family Residence
  • Special Features: NewHome

Interior Features

  • Interior Amenities: Breakfast Area, Tray Ceiling(s), Ceiling Fan(s), Cathedral Ceiling(s), Double Vanity, Entrance Foyer, Garden Tub/Roman Tub, High Ceilings, Main Level Primary, Pull Down Attic Stairs, Recessed Lighting, Separate Shower, Vaulted Ceiling(s), Fireplace, Programmable Thermostat
  • Laundry Features: Laundry Room, Washer Hookup, Dryer Hookup
  • Full Bathrooms: 3
  • Half Bathrooms: 1
  • Total Bedrooms: 5
  • Fireplace Features: Electric, Family Room
  • Has Fireplace?: Yes
  • Stories: 2
  • Window Features: Double Pane Windows
  • Attic Features: Pull-Down Stairs

Exterior Features

  • Pool Features: Community
  • Waterfront Features: Lagoon
  • Waterfront?: Yes
  • Foundation Details: Raised, Slab
  • Patio And Porch Features: Covered, Patio, Porch

Garage/Parking

  • Garaged Spaces: 3.00
  • Has Attached Garage?: Yes
  • Parking Features: Attached, Garage Door Opener

Utilities

  • Utilities: Cable Available, Underground Utilities
  • Water Source: Public
  • Security Features: Security System
  • Cooling: Electric, Heat Pump
  • Has Cooling?: Yes
  • Heating: Electric, Heat Pump
  • Heating Yn: Yes
  • Sewer Provider: Public Sewer

Condo/Co-op/Association

  • Community Features: Clubhouse, Pool, Fitness Center, Gated, Playground, Street Lights, Sidewalks, Tennis Court(s), Curbs, Gutter(s)
  • Association Fees: 1304.00
  • Association Fee Frequency: Annually
  • Association Name: Coastal Elite
  • Has H O A?: Yes
  • Common Walls: No Common Walls

Schools

  • Elementary School: Godley Stn
  • High School: New hampstead
  • Middle Or Junior School: New Hampstead

Lot Info

  • Lot Features: Irregular Lot, Sprinkler System
  • Lot Size Acres: 0.24
  • Lot Size Sq Ft: 10454.00
  • Parcel#: 5-1014C-110-10
  • Permitted Use: Public

Green Features

  • Efficiency: Windows

Rental Info

  • Restrictions: Restrictive Covenant

Tax Info

  • Tax Lot: 1010
Create a Home Valuation Report for This Property
The Home Valuation Report is an in-depth analysis detailing your home's value as well as a comparison with similar homes in the area

Home Values in the Area

Source: Public Records

Average Home Value in this Area


Source: Public Records

Property History

We collect this data history from publicly available records. To have your information removed, we recommend requesting removal directly through your county’s website.

Date Event Price List to Sale Price per Sq Ft
03/20/2024 03/20/24 Sold $747,329 -2.4% $185 / Sq Ft
02/19/2024 02/19/24 Pending -- -- --
09/23/2023 09/23/23 For Sale $766,029 -- $190 / Sq Ft
Source: Hive MLS

Agents Affiliated with this Home

  • Section Image
  • Section Image
See All Agents

Map

Source: Hive MLS

MLS Number: SA297317

Hive MLS
Your Personal Tour Guide

Ask me questions while you tour the home.