
Chris Siegel
Acme Audubon Inc.
(678) 329-8753
129 Total Sales
1 in Whitesburg
$449,900 Price
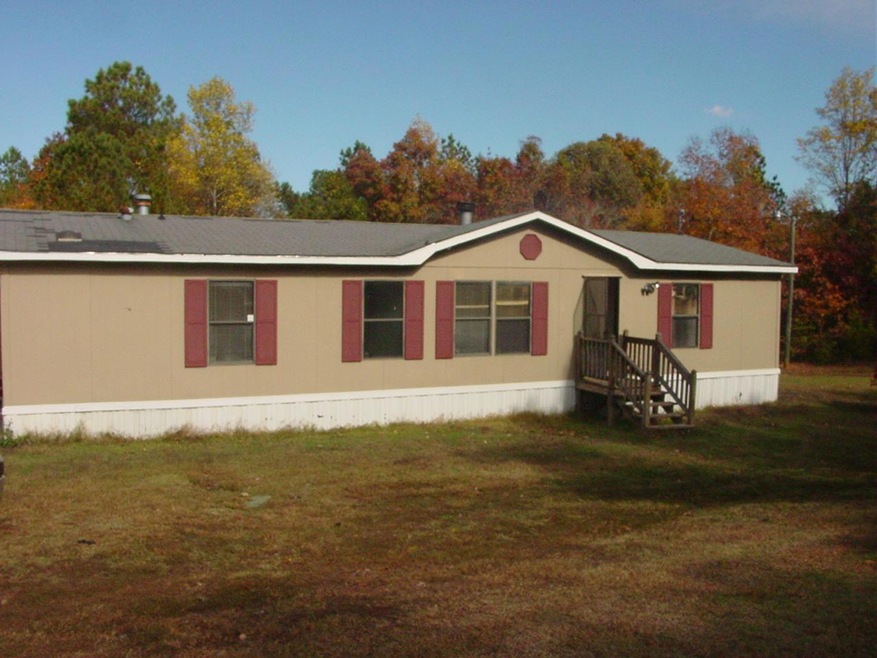
3 BEDROOMS / 2 BATHROOMS, MOBILE HOME WITH OUTDOOR STORAGE BUILDING ON A 5 ACRE LOT.
Last Agent to Rent the Property
Century 21 Novus Realty License #171557 Listed on: 11/05/2012
Chris Siegel
Acme Audubon Inc.
(678) 329-8753
129 Total Sales
1 in Whitesburg
$449,900 Price
Jennifer Houston
HomeSmart
(877) 776-5330
63 Total Sales
2 in Whitesburg
$226,000 Price Range
Ben Herring
eXp Realty
(888) 612-9369
157 Total Sales
2 in Whitesburg
$128K - $234K Price Range
Kim Rowe
Chapman Hall Realtors
(833) 593-0805
62 Total Sales
4 in Whitesburg
$210K - $265K Price Range
Cindy Horsley
Bush Real Estate
(470) 480-1169
172 Total Sales
3 in Whitesburg
$223K - $254K Price Range
AE
Andrea Epps
Attorney Real Estate Associates, LLC
(470) 823-6438
44 Total Sales
1 in Whitesburg
$273,000 Price
We collect this data history from publicly available records. To have your information removed, we recommend requesting removal directly through your county’s website.
| Date | Buyer | Sale Price | Title Company |
|---|---|---|---|
| $120,000 | -- | ||
| Agan Lorinda | $60,000 | -- | |
| Wright R David | -- | -- | |
| Wright David | $16,000 | -- | |
| Us Bank National Association | $42,000 | -- | |
| King Tobin | -- | -- | |
| King Tobin | -- | -- | |
| Bearden Deborah L | -- | -- | |
| King Tobin | $73,000 | -- | |
| Hale Gregory | $25,000 | -- | |
| Bearden James W | -- | -- | |
| Bearden James W | $90,000 | -- | |
| Chambers Marvin | $60,000 | -- |
We collect this data history from publicly available records. To have your information removed, we recommend requesting removal directly through your county’s website.
| Date | Status | Borrower | Loan Amount |
|---|---|---|---|
| Open | $96,000 |
We collect this data history from publicly available records. To have your information removed, we recommend requesting removal directly through your county’s website.
| Date | Event | Price | List to Sale | Price per Sq Ft |
|---|---|---|---|---|
| 01/03/2013 01/03/13 | Rented | $550 | 0.0% | -- |
| 12/04/2012 12/04/12 | Under Contract | -- | -- | -- |
| 11/05/2012 11/05/12 | For Rent | $550 | -- | -- |
We collect this data history from publicly available records. To have your information removed, we recommend requesting removal directly through your county’s website.
| Year | Tax Paid | Tax Assessment Tax Assessment Total Assessment is a certain percentage of the fair market value that is determined by local assessors to be the total taxable value of land and additions on the property. | Land | Improvement |
|---|---|---|---|---|
| 2025 | $196 | $44,520 | $29,084 | $15,436 |
| 2024 | $198 | $44,902 | $29,084 | $15,818 |
| 2023 | $198 | $39,085 | $23,267 | $15,818 |
| 2022 | $636 | $25,356 | $18,484 | $6,872 |
| 2021 | $543 | $21,164 | $14,788 | $6,376 |
| 2020 | $500 | $15,988 | $13,443 | $2,545 |
| 2019 | $502 | $15,988 | $13,443 | $2,545 |
| 2018 | $361 | $12,680 | $9,499 | $3,181 |
| 2017 | $362 | $12,680 | $9,499 | $3,181 |
| 2016 | $363 | $13,762 | $9,499 | $4,263 |
| 2015 | $484 | $17,294 | $9,766 | $7,528 |
| 2014 | $486 | $17,294 | $9,766 | $7,528 |
Landlord's Agent in 2013
Curtis North
Century 21 Novus Realty
(770) 560-3344
152 Total Sales
Landlord's Co-Listing Agent in 2013
Rett Harmon
Century 21 Novus Realty
(678) 520-6381
139 Total Sales
Tenant's Agent in 2013
Glenda Broker
Non-Mls Company
(800) 289-1214
Source: Georgia MLS
MLS Number: 7014147
Disclaimer: Certain information contained herein is derived from information provided by parties other than Homes.com. All information provided is deemed reliable, but is not guaranteed to be accurate and should be independently verified.
The data relating to real estate for sale on this web site comes in part from the Broker Reciprocity Program of Georgia MLS. Real estate listings held by brokerage firms other than Redfin are marked with the Broker Reciprocity logo and detailed information about them includes the name of the listing brokers. Information deemed reliable but not guaranteed. Copyright 2026 Georgia MLS. All rights reserved.
Ask me questions while you tour the home.