
Michael Taluto
ERA One Source Realty
(570) 569-1509
52 Total Sales
2 in Dunmore
$75K - $145K Price Range
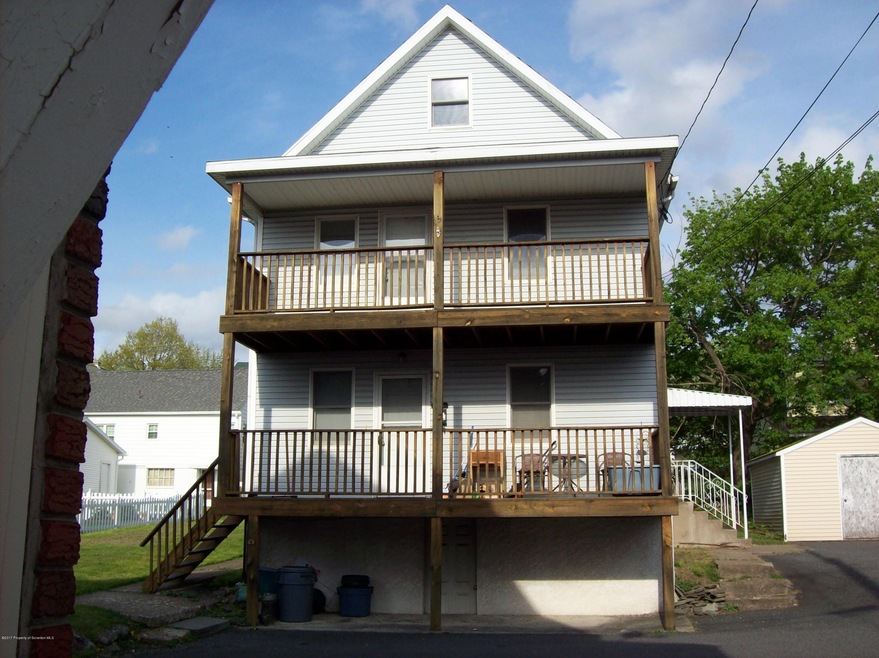
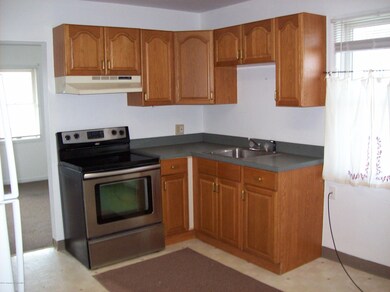
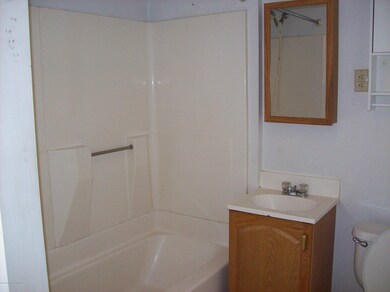
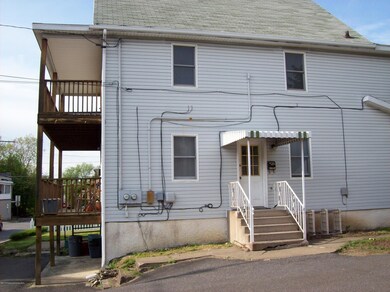
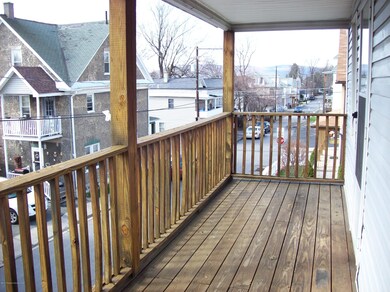
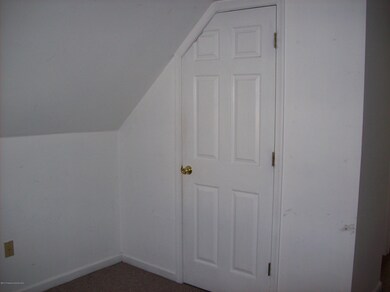
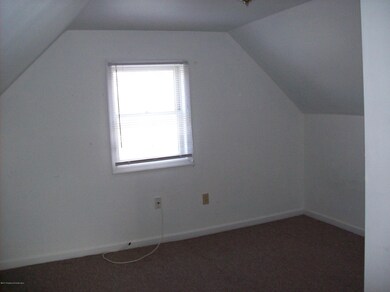
Well maintained 2nd floor apartment in Dunmore with front balcony. Off street parking for (2) cars. Washer/dryer hook-ups in bathroom. Pets maybe considered on a case to case basis for additional rent and security deposit., Beds: 2+Bed3rd, SqFt Fin - Main: 0.00, SqFt Fin - 3rd: 300.00, Baths: 1 Bath Lev 2, SqFt Fin - 2nd: 600.00, Ttl Lease Term Mnths: 12, Yearly Lease Value: 9600, Comm Paid By: Landlord
Last Agent to Rent the Property
Coldwell Banker Town & Country Properties Moscow License #RS298260 Listed on: 05/01/2017
Last Renter's Agent
Coldwell Banker Town & Country Properties Moscow License #RS298260 Listed on: 05/01/2017
Michael Taluto
ERA One Source Realty
(570) 569-1509
52 Total Sales
2 in Dunmore
$75K - $145K Price Range
Pam Shotto
Touchstone Realty by Pam Shotto
(272) 770-3915
64 Total Sales
6 in Dunmore
$122K - $308K Price Range
Michael Clark
Cobblestone Real Estate LLC
(272) 770-2939
78 Total Sales
4 in Dunmore
$230K - $330K Price Range
Nell Donnelly-O'Boyle
Dwell Real Estate
(272) 770-2598
133 Total Sales
7 in Dunmore
$130K - $439K Price Range
Julie Mccormick
Christian Saunders Real Estate
(856) 746-4854
62 Total Sales
1 in Dunmore
$235,000 Price
Sunita Arora
ERA One Source Realty - Peckville
(570) 487-3276
248 Total Sales
3 in Dunmore
$218K - $2.4M Price Range
We collect this data history from publicly available records. To have your information removed, we recommend requesting removal directly through your county’s website.
| Date | Event | Price | List to Sale | Price per Sq Ft |
|---|---|---|---|---|
| 06/01/2017 06/01/17 | Rented | $9,600 | +1180.0% | -- |
| 05/11/2017 05/11/17 | Under Contract | -- | -- | -- |
| 05/01/2017 05/01/17 | For Rent | $750 | -- | -- |
KH
Landlord's Agent in 2017
Kathie Hoban
Coldwell Banker Town & Country Properties Moscow
(570) 842-9531
10 Total Sales
Source: Greater Scranton Board of REALTORS®
MLS Number: GSB171786
Disclaimer: Certain information contained herein is derived from information provided by parties other than Homes.com. All information provided is deemed reliable, but is not guaranteed to be accurate and should be independently verified.
All data is obtained from various sources and may not have been verified by broker or MLS GRID. Supplied Open House Information is subject to change without notice. All information should be independently reviewed and verified for accuracy. Properties may or may not be listed by the office/agent presenting the information. Some IDX listings have been excluded from this website. IDX information is provided exclusively for personal, non-commercial use, and may not be used for any purpose other than to identify prospective properties consumers may be interested in purchasing. Information is deemed reliable but not guaranteed.
Listings courtesy of Reelfoot Regional Association of REALTORS® as distributed by MLS GRID.
Based on information submitted to the MLS GRID
Ask me questions while you tour the home.