
Lindy Bengston
Keller Williams Georgia Communities
(229) 206-9265
255 Total Sales
7 in Ashburn
$68K - $355K Price Range
Estimated Value: $249,000 - $288,338
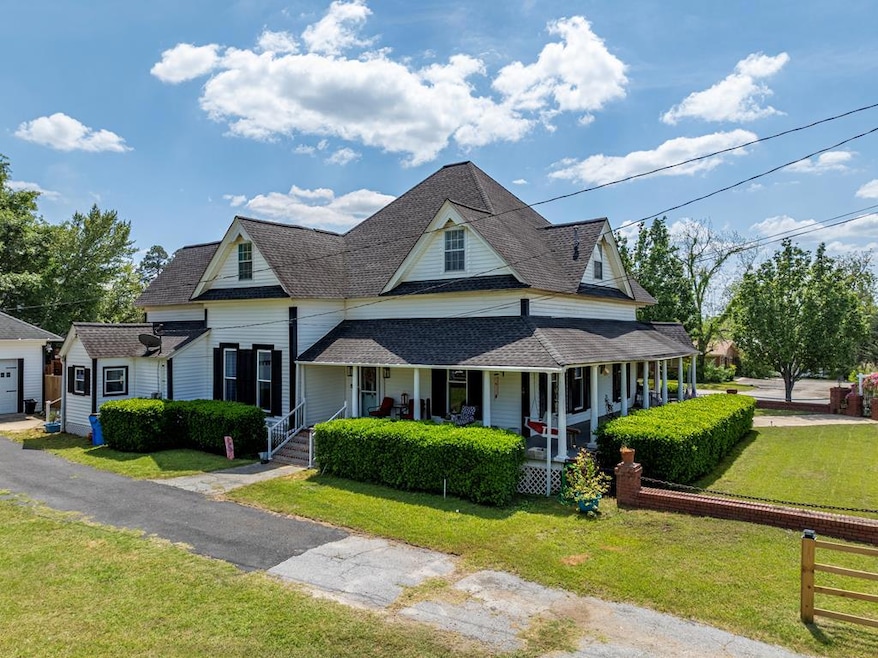
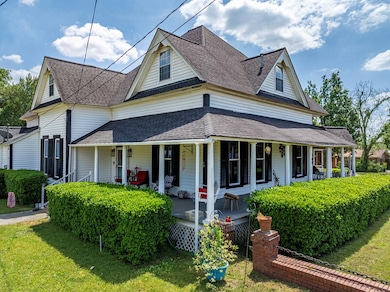
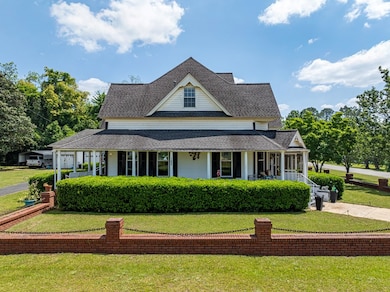
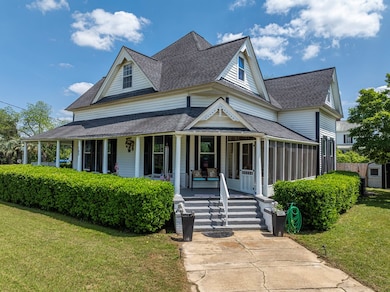
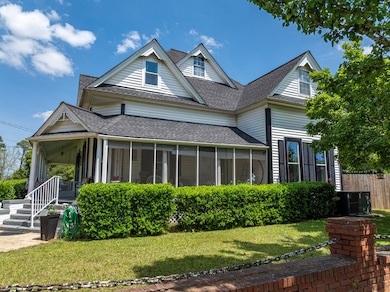
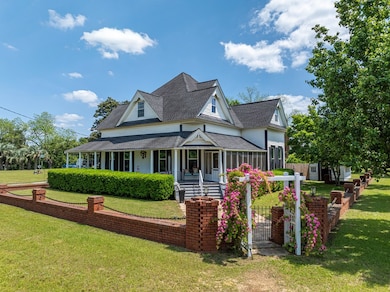
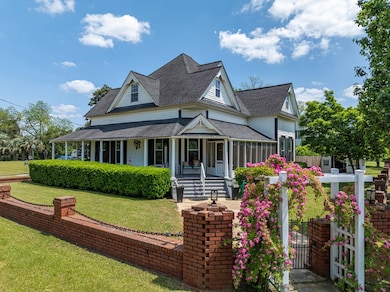
This spacious property offers comfort and style with numerous recent improvements. Enjoy new downstairs flooring (2025), a fully renovated kitchen with quartz countertops and modern appliances (2023), and three updated bathrooms. Features include new downstairs windows, a screened patio, cement patio and sidewalk, privacy and ranch-style fencing, and a new above-ground pool with deck. Fresh interior paint, a large pantry, laundry/mudroom, and coffee station add convenience. Exterior upgrades include an RV carport, car carport, enclosed 2-car garage with new doors and opener, new roof (2017), and new handrails on all exterior steps. Hookups for 3 gas fireplaces and auto window shades on 3 of 4 entry doors complete this move-in-ready gem!
Last Agent to Sell the Property
Pope, The Real Estate Company Brokerage Email: 2298488888, popetherealestatecompany@gmail.com License #344817 Listed on: 11/10/2025
We collect this data history from publicly available records. To have your information removed, we recommend requesting removal directly through your county’s website.
Lindy Bengston
Keller Williams Georgia Communities
(229) 206-9265
255 Total Sales
7 in Ashburn
$68K - $355K Price Range
Annick Smith
Coldwell Banker Walden & Kirkland
(229) 509-7693
81 Total Sales
1 in Ashburn
$225,000 Price
Julie G'Vitale
Meadows Hale Realty Inc
(762) 200-7855
234 Total Sales
1 in Ashburn
$50,000 Price
Tambi Wingate Williams
Cobblestone Realty Partners
(229) 800-1597
174 Total Sales
1 in Ashburn
$145,000 Price
Candace Sikes
Lovins Realty
(912) 500-6485
29 Total Sales
2 in Ashburn
$183,000 Price Range
Melissa Brock
Advantage Realty Partners LLC
(229) 586-8493
361 Total Sales
57 in Ashburn
$9K - $578K Price Range
We collect this data history from publicly available records. To have your information removed, we recommend requesting removal directly through your county’s website.
| Date | Buyer | Sale Price | Title Company |
|---|---|---|---|
| $288,500 | -- | ||
| Ormsby James E | $199,000 | -- | |
| Wilkerson Scotty E | $95,500 | -- | |
| Jackson G Russ & Bar | -- | -- |
We collect this data history from publicly available records. To have your information removed, we recommend requesting removal directly through your county’s website.
| Date | Status | Borrower | Loan Amount |
|---|---|---|---|
| Previous Owner | $94,000 | ||
| Previous Owner | Wilkerson Scotty E | $72,041 |
We collect this data history from publicly available records. To have your information removed, we recommend requesting removal directly through your county’s website.
| Date | Event | Price | List to Sale | Price per Sq Ft | Prior Sale |
|---|---|---|---|---|---|
| 03/18/2026 03/18/26 | Sold | $288,500 | -0.5% | $86 / Sq Ft | |
| 02/17/2026 02/17/26 | Pending | -- | -- | -- | |
| 11/10/2025 11/10/25 | For Sale | $289,900 | +45.7% | $87 / Sq Ft | |
| 03/01/2022 03/01/22 | Sold | $199,000 | 0.0% | $60 / Sq Ft | View Prior Sale |
| 01/06/2022 01/06/22 | Pending | -- | -- | -- | |
| 11/29/2021 11/29/21 | For Sale | $199,000 | -- | $60 / Sq Ft |
We collect this data history from publicly available records. To have your information removed, we recommend requesting removal directly through your county’s website.
| Year | Tax Paid | Tax Assessment Tax Assessment Total Assessment is a certain percentage of the fair market value that is determined by local assessors to be the total taxable value of land and additions on the property. | Land | Improvement |
|---|---|---|---|---|
| 2025 | $2,712 | $103,805 | $2,210 | $101,595 |
| 2024 | $3,048 | $89,690 | $2,210 | $87,480 |
| 2023 | $2,290 | $56,137 | $2,132 | $54,005 |
| 2022 | $1,730 | $56,137 | $2,132 | $54,005 |
| 2021 | $1,730 | $56,137 | $2,132 | $54,005 |
| 2020 | $1,731 | $56,137 | $2,132 | $54,005 |
| 2019 | $1,732 | $56,137 | $2,132 | $54,005 |
| 2018 | $2,410 | $56,137 | $2,132 | $54,005 |
| 2017 | $2,410 | $56,137 | $2,132 | $54,005 |
| 2016 | $1,733 | $56,137 | $2,132 | $54,005 |
| 2015 | -- | $56,136 | $2,132 | $54,005 |
| 2014 | -- | $56,137 | $2,132 | $54,005 |
Seller's Agent in 2026
Josh Pope
Pope, The Real Estate Company
(229) 425-3626
294 Total Sales
JB
Buyer's Agent in 2026
Josh Barnes
Pope, The Real Estate Company
(229) 402-2999
62 Total Sales
Seller's Agent in 2022
Dave Nehring
Century 21 Smith Branch, LLC.
(229) 848-7174
17 Total Sales
Source: Tiftarea Board of REALTORS®
MLS Number: 139032
APN: S04-113
Ask me questions while you tour the home.