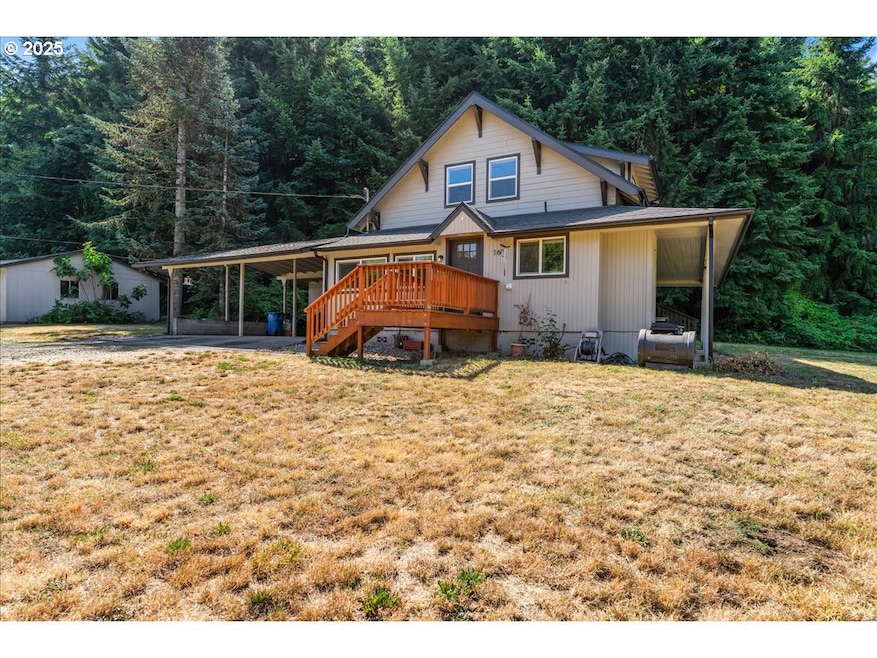
NOT LISTED FOR SALE

160 Isaacson Dr Kelso, WA 98626

Kelso Area

Estimated Value: $542,000 - $551,000

3 Beds
3 Baths
1,488 Sq Ft
$367/Sq Ft Est. Value

Sale Details

Date Sold: November 14, 2025

Last sale price $545,000 $366 Per Sq Ft

Current estimated payment $3,348 / mo

95 Days on Market

Highlights

  • Barn
  • Seasonal View
  • Farmhouse Style Home
  • RV Access or Parking
  • Secluded Lot
  • Mud Room

About This Home

As of November 2025

Charming 3 Bed, 3 Bath Farmhouse on 4.45 ac in desirable Kelso! Enjoy the perfect blend of modern updates & peaceful country living. Upgrades from 2021 include kitchen cabinets, counters, island, stainless steel appliances, subway tile backsplash, and flooring throughout. All bathrooms are tastefully updated (approx 2021). Primary bedroom is on main level w/ full bath. Wonderful family room/landing area located upstairs. Utility/mudroom on main adds convenience for full one-level living. Slider opens to covered patio—perfect for morning coffee, entertaining, and watching wildlife. Property has wrap-around driveway, multiple covered parking areas, a 2-car garage w/ workshop, homestead barn, stall structure, fruit trees, garden area and large pasture.

Last Agent to Sell the Property

Kristie Manny

MORE Realty, Inc License #109346 Listed on: 07/18/2025

MORE Realty, Inc

Last Buyer's Agent

Emily Strum

Realty ONE Group Pacifica License #136522

Realty ONE Group Pacifica

Home Details

Home Type

  • Single Family

Est. Annual Taxes

  • $4,553

Year Built

  • Built in 1930

Lot Details

  • 4.4 Acre Lot
  • Fenced
  • Secluded Lot
  • Level Lot
  • Cleared Lot
  • Private Yard
  • Raised Garden Beds
  • Property is zoned RR-2

Parking

  • 2 Car Detached Garage
  • Carport
  • RV Access or Parking

Property Views

  • Seasonal
  • Territorial

Home Design

  • Farmhouse Style Home
  • Block Foundation
  • Composition Roof
  • Wood Siding

Interior Spaces

  • 1,488 Sq Ft Home
  • 2-Story Property
  • Vinyl Clad Windows
  • Mud Room
  • Entryway
  • Family Room
  • Living Room
  • Dining Room
  • Laundry Room

Kitchen

  • Free-Standing Range
  • Microwave
  • Dishwasher
  • Kitchen Island

Flooring

  • Wall to Wall Carpet
  • Vinyl

Bedrooms and Bathrooms

  • 3 Bedrooms

Outdoor Features

  • Covered Patio or Porch
  • Outbuilding

Schools

  • Carrolls Elementary School
  • Coweeman Middle School
  • Kelso High School

Farming

  • Barn
  • Pasture

Utilities

  • No Cooling
  • Heating System Mounted To A Wall or Window
  • Well
  • Electric Water Heater
  • Septic Tank

Community Details

  • No Home Owners Association

Listing and Financial Details

  • Assessor Parcel Number WD1902006

Home Details

Home Type

Single Family

Est. Annual Taxes

$4,553

Year Built

Built in 1930

Lot Details

4.4 Acres

Parking

2

Listing Details

  • Standard Status: Closed
  • MLS Status: Sold
  • Property Type: Residential
  • Stories: 2
  • Year Built: 1930
  • Property Condition: Resale
  • Property Sub Type: SingleFamilyResidence
  • Architectural Style: Stories2, Farmhouse
  • New Construction: No
  • Property Attached Yn: No
  • Current Price For Status: 545000.0
  • Open House: No
  • Room 11 Features: Dishwasher,EatingArea,Island,Microwave
  • Room 12 Features: ExteriorEntry,SlidingDoors
  • Room 13 Features: Bathroom
  • Special Features: VirtualTour

Interior Features

  • Total Bathrooms: 3.0
  • Interior Amenities: Laundry, VinylFloor, WalltoWallCarpet
  • Room 4 Description: Laundry
  • Room 4 Level: Main
  • Room 5 Description: Entry
  • Room 5 Level: Main
  • Room 6 Description: Bathroom
  • Room 6 Level: Main
  • Window Features: VinylFrames
  • Appliances: Dishwasher, FreeStandingRange, Island, Microwave
  • Full Bathrooms: 3
  • Total Bedrooms: 3
  • Main Level Full Bathrooms: 2
  • BathroomsFullUpperLevel: 1
  • BathroomsTotalLowerLevel: 0.0
  • BathroomsTotalMainLevel: 2.0
  • BathroomsTotalUpperLevel: 1.0
  • Lot Size Range: Acres3to5
  • Additional Room 10 Level: Upper
  • Room 11 Level: Main
  • Room 12 Level: Main
  • Room 13 Level: Main
  • Room 7 Description: _2ndBedroom
  • Additional Room 7 Level: Upper
  • Room 8 Description: _3rdBedroom
  • Additional Room 8 Level: Upper
  • Room 9 Description: DiningRoom

Exterior Features

  • Exterior Description: WoodSiding
  • Exterior Features: Barn, CoveredPatio, Fenced, Outbuilding, Patio, Porch, RaisedBeds, RVParking, RVBoatStorage, Yard
  • Lot Size: 3 to 4.99 Acres
  • Foundation Details: Block
  • R V Description: RVParking
  • View: Yes
  • Lot Features: Cleared, GentleSloping, Level, Pasture, Seasonal, Secluded
  • Disclosures: Disclosure
  • Home Warranty: No
  • Roof: Composition
  • View: Seasonal,Territorial

Garage/Parking

  • Garage Type: Carport,Detached
  • Parking Description: Carport, Covered
  • Attached Garage: No
  • Garage Spaces: 2.0
  • Total Parking Spaces: 2.0

Utilities

  • Fuel Description: Electricity
  • Hot Water: Electricity
  • Cooling: None
  • Cooling Y N: No
  • Heating: WallHeater
  • Heating Yn: No
  • Sewer: SepticTank
  • Water Source: PublicWater, Well

Condo/Co-op/Association

  • Senior Community: No
  • Association: No

Schools

  • Elementary School: Carrolls
  • High School: Kelso
  • Middle Or Junior School: Coweeman

Lot Info

  • Farm: No
  • Zoning: RR-2
  • Land Lease: No
  • Lot Size Acres: 4.4
  • Lot Size Sq Ft: 191664.0
  • Parcel #: WD1902006

Green Features

  • Green Certification: No

Tax Info

  • Tax Year: 2025
  • Tax Annual Amount: 4553.0

Ownership History

We collect this data history from publicly available records. To have your information removed, we recommend requesting removal directly through your county’s website.

Date Name Owned For Owner Type

Purchase Details

Listed on
Jul 18, 2025
Closed on
Nov 10, 2025
Sold by
Seller's Agent
Kristie Manny
MORE Realty, Inc
Buyer's Agent
Emily Strum
Realty ONE Group Pacifica
List Price
$575,500
Sold Price
$545,000
Premium/Discount to List
-$30,500
-5.3%
Views
117
Current Estimated Value
$546,485

Home Financials for this Owner

Home Financials are based on the most recent Mortgage that was taken out on this home.
Estimated Appreciation
$1,485
Avg. Annual Appreciation
0.41%
Original Mortgage
$270,000
Outstanding Balance
$267,948
Interest Rate
6.34%
Mortgage Type
New Conventional
Estimated Equity
$278,537
Source: Public Records
Create a Home Valuation Report for This Property
The Home Valuation Report is an in-depth analysis detailing your home's value as well as a comparison with similar homes in the area

Purchase History

We collect this data history from publicly available records. To have your information removed, we recommend requesting removal directly through your county’s website.

Date Buyer Sale Price Title Company
$545,000 Stewart Title
Source: Public Records

Mortgage History

We collect this data history from publicly available records. To have your information removed, we recommend requesting removal directly through your county’s website.

Date Status Borrower Loan Amount
Open $270,000
Source: Public Records

Property History

We collect this data history from publicly available records. To have your information removed, we recommend requesting removal directly through your county’s website.

Date Event Price List to Sale Price per Sq Ft Prior Sale
11/14/2025 11/14/25 Sold $545,000 -3.5% $366 / Sq Ft
10/21/2025 10/21/25 Pending -- -- --
08/22/2025 08/22/25 Price Changed $565,000 -1.8% $380 / Sq Ft
07/18/2025 07/18/25 For Sale $575,500 +8.6% $387 / Sq Ft
05/11/2021 05/11/21 Sold $529,900 0.0% $356 / Sq Ft View Prior Sale
04/03/2021 04/03/21 Pending -- -- --
03/08/2021 03/08/21 For Sale $529,900 -- $356 / Sq Ft
Source: Regional Multiple Listing Service (RMLS)

Tax History

We collect this data history from publicly available records. To have your information removed, we recommend requesting removal directly through your county’s website.

Year Tax Paid Tax Assessment Tax Assessment Total Assessment is a certain percentage of the fair market value that is determined by local assessors to be the total taxable value of land and additions on the property. Land Improvement
2025 $4,553 $468,430 $97,430 $371,000
2024 $4,553 $452,650 $88,570 $364,080
2023 $4,297 $435,810 $75,060 $360,750
2022 $4,634 $400,910 $69,500 $331,410
2021 $4,007 $427,810 $189,010 $238,800
Source: Public Records

Agents Affiliated with this Home

  • Section Image
  • Section Image
  • Section Image
See All Agents

Map

Source: Regional Multiple Listing Service (RMLS)

MLS Number: 679666052

Regional Multiple Listing Service (RMLS)

APN: W-D1902006

Your Personal Tour Guide

Ask me questions while you tour the home.