
Brandy Mccaster
Keller Williams Seven Hills Re
(513) 993-4223
116 Total Sales
6 in Greenhills
$105K - $315K Price Range
Estimated Value: $238,000 - $274,572
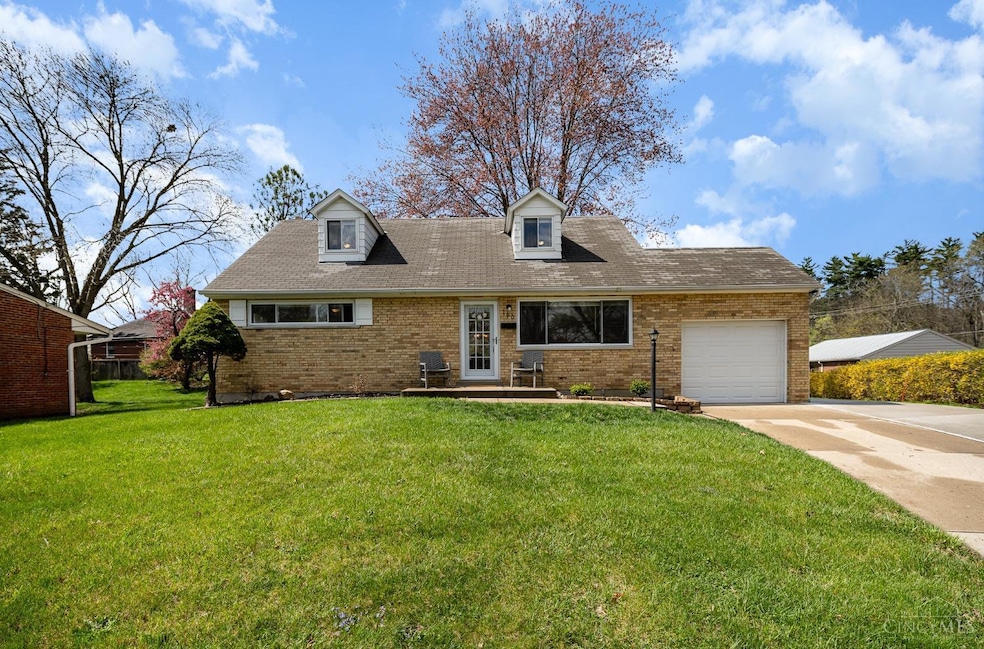
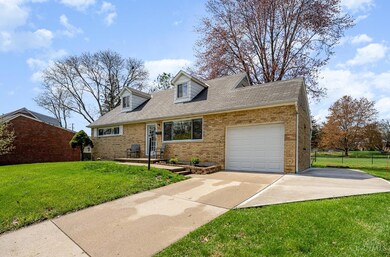
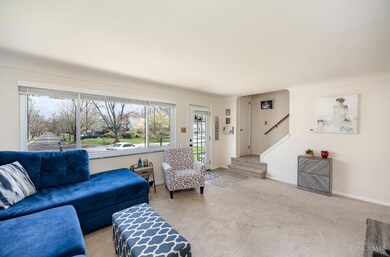
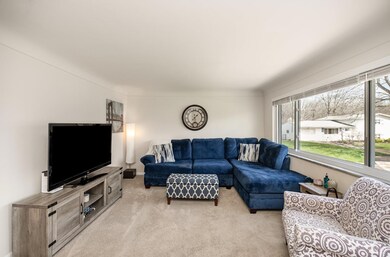
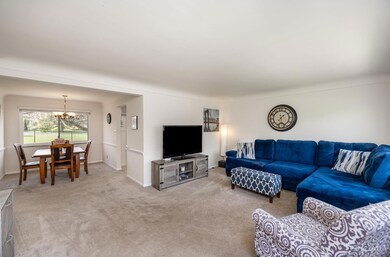
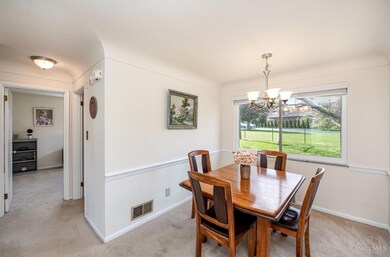
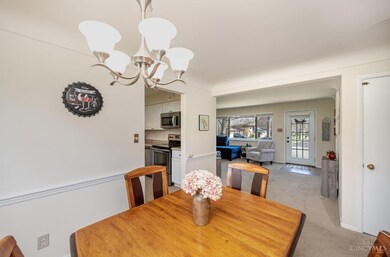
Welcome to Historic Greenhills! Pull up onto your newly poured extended parking & enter into this sweet home w/ two bedrooms & full bath on the main floor & two bedrooms & full bath on the 2nd floor for plenty of flexibility & private living space! There is a wonderful flow that is perfect for entertaining w/ access from the kitchen directly to the brand new patio & covered access to both the garage & secondary access to the basement. There is new custom shelving in every closet! Green Hills is one of three federally planned greenbelt communities & the only one to remain intact, your new home is nestled in a small village within Winton Woods Park, offering a community pool, golf course, playgrounds, ballfields, tennis courts, & banquet hall all within walking distance from every home & connected by walking paths. Greenhills is a golf cart community & the Village also provides trash & recycling, brush & loose leaf pickup w/ FREE wood chip or composted leaf mulch & free delivery!
Last Agent to Sell the Property
Coldwell Banker Heritage License #2017005621 Listed on: 04/05/2024
Brandy Mccaster
Keller Williams Seven Hills Re
(513) 993-4223
116 Total Sales
6 in Greenhills
$105K - $315K Price Range
Alexandra Parker
OwnerLand Realty, Inc.
(513) 854-8566
143 Total Sales
1 in Greenhills
$183,000 Price
Nicole Peters
The Six Realty, LLC
(513) 657-0716
105 Total Sales
1 in Greenhills
$180,000 Price
Rachel Jouett
Plum Tree Realty
(513) 993-5226
22 Total Sales
2 in Greenhills
$195K - $285K Price Range
Sydney Meyer
Sibcy Cline, REALTORS-Florence
(513) 650-6313
111 Total Sales
1 in Greenhills
$187,000 Price
Josh Endsley
Lohmiller Real Estate
(513) 810-5723
107 Total Sales
1 in Greenhills
$120,000 Price
We collect this data history from publicly available records. To have your information removed, we recommend requesting removal directly through your county’s website.
| Date | Event | Price | List to Sale | Price per Sq Ft | Prior Sale |
|---|---|---|---|---|---|
| 04/26/2024 04/26/24 | Sold | $260,000 | +6.1% | $181 / Sq Ft | |
| 04/06/2024 04/06/24 | Pending | -- | -- | -- | |
| 04/05/2024 04/05/24 | For Sale | $245,000 | +14.0% | $170 / Sq Ft | |
| 02/28/2022 02/28/22 | Sold | $215,000 | 0.0% | $149 / Sq Ft | View Prior Sale |
| 02/05/2022 02/05/22 | Pending | -- | -- | -- | |
| 01/06/2022 01/06/22 | For Sale | -- | -- | -- | |
| 12/11/2021 12/11/21 | Off Market | $215,000 | -- | -- | |
| 11/30/2021 11/30/21 | For Sale | $215,000 | +59.3% | $149 / Sq Ft | |
| 07/04/2019 07/04/19 | Off Market | $135,000 | -- | -- | |
| 04/05/2019 04/05/19 | Sold | $135,000 | +3.9% | $94 / Sq Ft | View Prior Sale |
| 03/05/2019 03/05/19 | Pending | -- | -- | -- | |
| 02/08/2019 02/08/19 | Price Changed | $129,900 | -3.7% | $90 / Sq Ft | |
| 01/31/2019 01/31/19 | For Sale | $134,900 | 0.0% | $94 / Sq Ft | |
| 01/22/2019 01/22/19 | Pending | -- | -- | -- | |
| 01/09/2019 01/09/19 | Price Changed | $134,900 | -6.9% | $94 / Sq Ft | |
| 12/11/2018 12/11/18 | Price Changed | $144,900 | -6.5% | $101 / Sq Ft | |
| 11/08/2018 11/08/18 | For Sale | $154,900 | -- | $108 / Sq Ft |
Seller's Agent in 2024
Alysa Ortega
Coldwell Banker Heritage
(513) 813-2358
73 Total Sales
Buyer's Agent in 2024
Jessica Siefert
eXp Realty
(513) 255-7912
48 Total Sales
Seller's Agent in 2022
Margaret Killough
Keller Williams Seven Hills Re
(513) 492-2998
179 Total Sales
K
Seller's Agent in 2019
Kurt Polter
Prodigy Properties
(513) 841-7001
310 Total Sales
R
Buyer's Agent in 2019
Roderick Louis
RE/MAX
Source: MLS of Greater Cincinnati (CincyMLS)
MLS Number: 1800965
APN: 597-0012-0010
Disclaimer: Certain information contained herein is derived from information provided by parties other than Homes.com. All information provided is deemed reliable, but is not guaranteed to be accurate and should be independently verified.
The data relating to real estate for sale on this website comes in part from the Broker Reciprocity programs of the MLS of Greater Cincinnati, Inc.. Those listings held by brokerage firms other than Ten-X are marked with the Broker Reciprocity logo and house icon. The properties displayed may not be all of the properties available through Broker Reciprocity.
IDX information is provided exclusively for personal, non-commercial use, and may not be used for any purpose other than to identify prospective properties consumers may be interested in purchasing.
Information is deemed reliable but not guaranteed.
Ten-X does not display the entire Cincinnati MLS Broker Reciprocity™ database on this web site. The listings of some real estate brokerage firms have been excluded.
Copyright 2026, MLS of Greater Cincinnati, Inc. All rights reserved
Ask me questions while you tour the home.