
Friedman Group
Compass
(401) 593-2793
96 Total Sales
1 in Exeter
$1,075,000 Price


Estimated Value: $1,682,760
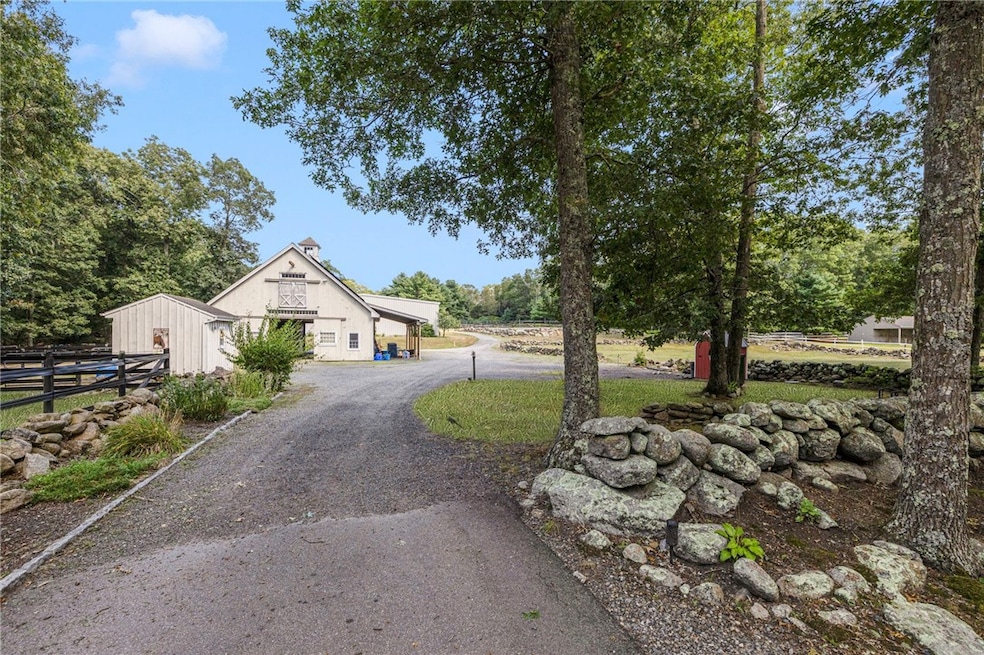
Hidden Horse Acres offers the perfect blend of a meticulously maintained family home and a premier equestrian facility, set on 13.99 private acres just minutes from the sought-after Southern Rhode Island coastal lifestyle. Built in 2002, this custom home was designed for sunlight, comfort, and connection to its surroundings. The open-concept living area features a striking stone fireplace, oversized windows that flood the space with natural sunlight, and a wrap-around deck with tranquil views of the barn, fields, and treed landscape. The main level includes three bedrooms and two-and-a-half baths, creating space for everyone to enjoy their own retreat. The fully equipped walk-out lower level unit offers a private, sun-filled living area with one bedroom, one bath, and a fireplaced great room with eat-in-kitchen, ideal for an adult child, parent ,or trainer. Equestrian amenities are truly top-tier. The indoor arena (60' x 120') features Geotextile Fiber footing, complemented by a 75' x 200' outdoor arena with automatic watering system, and a round pen area, each with the same Geotextile footing. The main barn provides six stalls, 5 with runouts, and additional eight stalls bring the total capacity to fourteen horses. Some extras: solar power (barn), sprinkler system for the outdoor ring, whole-house and barn generator, two sets of washer/dryer. Classic stone walls add timeless Southern Rhode Island charm. DO NOT DRIVE UP THE DRIVEWAY. Make an appointment for a private tour.
Last Agent to Sell the Property
Engel & Volkers Oceanside License #RES.0042828 Listed on: 08/14/2025
We collect this data history from publicly available records. To have your information removed, we recommend requesting removal directly through your county’s website.
Friedman Group
Compass
(401) 593-2793
96 Total Sales
1 in Exeter
$1,075,000 Price
Bruce Cutting
Mott & Chace Sotheby's Intl.
(401) 340-3530
28 Total Sales
1 in Exeter
$430,000 Price
James Luth
HERE Realty
(401) 648-6012
87 Total Sales
1 in Exeter
$629,250 Price
Celeste Fournier
Blu Sky Real Estate
(401) 681-8921
149 Total Sales
1 in Exeter
$434,520 Price
Kelli Improta
RI Real Estate Services
(401) 593-4513
200 Total Sales
7 in Exeter
$390K - $1.1M Price Range
Joseph Caprara
REMAX Revolution
(401) 336-5825
85 Total Sales
1 in Exeter
$579,000 Price
We collect this data history from publicly available records. To have your information removed, we recommend requesting removal directly through your county’s website.
| Date | Buyer | Sale Price | Title Company |
|---|---|---|---|
| $1,700,000 | -- | ||
| Freilich Margaret J | $1,400,000 | None Available | |
| Wateman Jerald L | $690,000 | -- | |
| Robinson Carol A | -- | -- |
We collect this data history from publicly available records. To have your information removed, we recommend requesting removal directly through your county’s website.
| Date | Status | Borrower | Loan Amount |
|---|---|---|---|
| Previous Owner | -- | $290,000 | |
| Previous Owner | Robinson Robert E | $20,000 | |
| Previous Owner | Robinson Sheri A | $120,000 | |
| Previous Owner | Robinson Robert E | $300,000 |
We collect this data history from publicly available records. To have your information removed, we recommend requesting removal directly through your county’s website.
| Date | Event | Price | List to Sale | Price per Sq Ft | Prior Sale |
|---|---|---|---|---|---|
| 09/25/2025 09/25/25 | Sold | $1,700,000 | -8.1% | $404 / Sq Ft | |
| 09/14/2025 09/14/25 | Pending | -- | -- | -- | |
| 08/14/2025 08/14/25 | For Sale | $1,850,000 | +32.1% | $439 / Sq Ft | |
| 08/01/2022 08/01/22 | Sold | $1,400,000 | -6.4% | $332 / Sq Ft | View Prior Sale |
| 05/03/2022 05/03/22 | Pending | -- | -- | -- | |
| 03/17/2022 03/17/22 | For Sale | $1,495,000 | -- | $355 / Sq Ft |
We collect this data history from publicly available records. To have your information removed, we recommend requesting removal directly through your county’s website.
| Year | Tax Paid | Tax Assessment Tax Assessment Total Assessment is a certain percentage of the fair market value that is determined by local assessors to be the total taxable value of land and additions on the property. | Land | Improvement |
|---|---|---|---|---|
| 2025 | $14,318 | $970,700 | $192,100 | $778,600 |
| 2024 | $11,143 | $969,800 | $191,200 | $778,600 |
| 2023 | $10,584 | $741,700 | $139,800 | $601,900 |
| 2022 | $10,339 | $741,700 | $139,800 | $601,900 |
| 2021 | $10,176 | $741,700 | $139,800 | $601,900 |
| 2020 | $9,980 | $641,000 | $109,400 | $531,600 |
| 2019 | $10,057 | $641,000 | $109,400 | $531,600 |
| 2018 | $9,865 | $641,000 | $109,400 | $531,600 |
| 2017 | $9,428 | $580,900 | $111,000 | $469,900 |
| 2016 | $9,260 | $580,900 | $111,000 | $469,900 |
| 2015 | $8,928 | $580,900 | $111,000 | $469,900 |
| 2014 | $8,501 | $581,100 | $114,500 | $466,600 |
Seller's Agent in 2025
Kimberly Marion
Engel & Volkers Oceanside
(401) 692-1644
129 Total Sales
Buyer's Agent in 2025
Morgan Hollenbeck
Westcott Properties
(401) 212-6313
80 Total Sales
Seller's Agent in 2022
Kelly Schneider
Mott & Chace Sotheby's Intl.
(401) 258-9849
78 Total Sales
N
Buyer's Agent in 2022
Non-Mls Member
Non-Mls Member
Source: State-Wide MLS
MLS Number: 1392689
APN: EXET-000071-000003-000009
Disclaimer: Certain information contained herein is derived from information provided by parties other than Homes.com. All information provided is deemed reliable, but is not guaranteed to be accurate and should be independently verified.
IDX information is provided exclusively for personal, non-commercial use, and may not be used for any purpose other than to identify prospective properties consumers may be interested in purchasing. Information is deemed reliable but not guaranteed.
Copyright © 2026 State-Wide MLS, Inc. All rights reserved.
Ask me questions while you tour the home.