
Vicky Lawson
Long & Foster Real Estate, Inc.
(856) 517-2783
149 Total Sales
6 in Bear
$200K - $541K Price Range
Estimated Value: $251,000 - $311,000
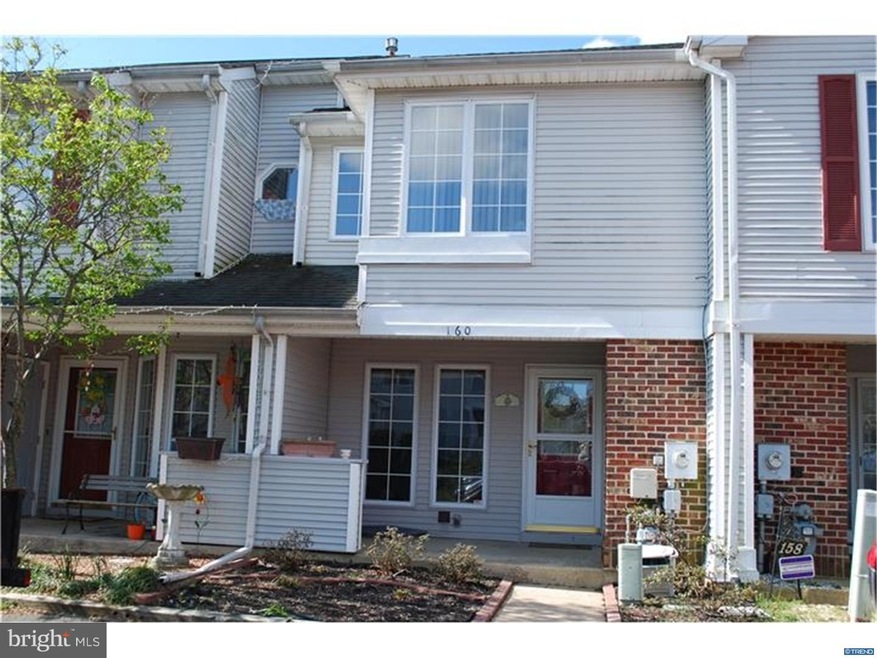
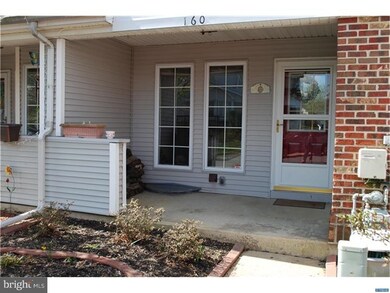
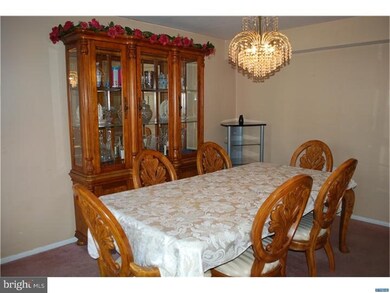
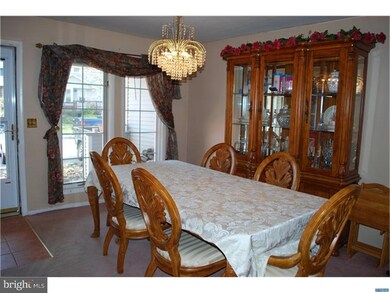
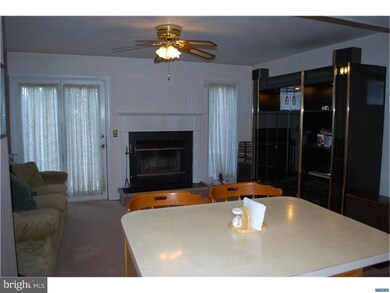
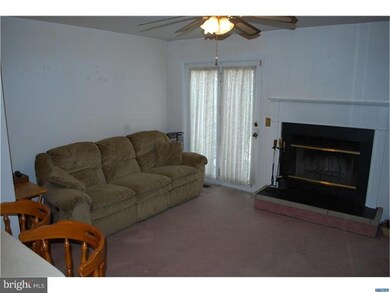
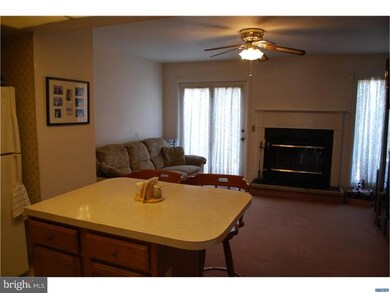
3 bedroom, 1 1/2 bathroom Town Home in Becks Woods! A Community that offers walking trails, ponds, play grounds and appealing landscaping. Nestled just off of Rt 40 just minutes away from everything! Nice covered front porch. First floor offers a dining room, powder room, Kitchen and living room with a wood burning fireplace. The 2nd floor offers 3 bedrooms and a full continental bathroom featuring the owner bedroom which is 13 x 13. The back yard has a patio area great for enjoying the outside and grilling! Basement offers space usable as a office, recreation room or family room. Plumbing replaced with PVC. Home needs some work.
Last Agent to Sell the Property
(302) 285-5100 dwatlington@psre.com Patterson-Schwartz-Middletown License #RSR000878 Listed on: 04/06/2016
We collect this data history from publicly available records. To have your information removed, we recommend requesting removal directly through your county’s website.
Vicky Lawson
Long & Foster Real Estate, Inc.
(856) 517-2783
149 Total Sales
6 in Bear
$200K - $541K Price Range
Shannon Diiorio
Compass RE
(484) 922-8462
105 Total Sales
2 in Bear
$455K - $680K Price Range
Lauri Brockson
Patterson-Schwartz-Newark
(302) 268-9537
178 Total Sales
20 in Bear
$70K - $575K Price Range
Anthony Borleis
RE/MAX Point Realty
(856) 517-5924
84 Total Sales
5 in Bear
$200K - $515K Price Range
Will Webber
EXP Realty, LLC
(856) 895-2161
37 Total Sales
1 in Bear
$217,000 Price
Lydia Ragonese
Compass
(302) 240-4077
69 Total Sales
1 in Bear
$380,000 Price
We collect this data history from publicly available records. To have your information removed, we recommend requesting removal directly through your county’s website.
| Date | Buyer | Sale Price | Title Company |
|---|---|---|---|
| $125,000 | None Available | ||
| Knight Regina M | $59,950 | -- |
We collect this data history from publicly available records. To have your information removed, we recommend requesting removal directly through your county’s website.
| Date | Status | Borrower | Loan Amount |
|---|---|---|---|
| Open | $93,750 | ||
| Previous Owner | Knight Regina M | $118,950 |
We collect this data history from publicly available records. To have your information removed, we recommend requesting removal directly through your county’s website.
| Date | Event | Price | List to Sale | Price per Sq Ft |
|---|---|---|---|---|
| 01/06/2017 01/06/17 | Sold | $125,000 | -7.4% | $98 / Sq Ft |
| 12/28/2016 12/28/16 | Pending | -- | -- | -- |
| 12/28/2016 12/28/16 | For Sale | $135,000 | 0.0% | $106 / Sq Ft |
| 10/29/2016 10/29/16 | Pending | -- | -- | -- |
| 08/31/2016 08/31/16 | Price Changed | $135,000 | -5.5% | $106 / Sq Ft |
| 05/04/2016 05/04/16 | Price Changed | $142,900 | -4.7% | $112 / Sq Ft |
| 04/06/2016 04/06/16 | For Sale | $150,000 | -- | $118 / Sq Ft |
We collect this data history from publicly available records. To have your information removed, we recommend requesting removal directly through your county’s website.
| Year | Tax Paid | Tax Assessment Tax Assessment Total Assessment is a certain percentage of the fair market value that is determined by local assessors to be the total taxable value of land and additions on the property. | Land | Improvement |
|---|---|---|---|---|
| 2025 | $2,094 | $257,200 | $80,000 | $177,200 |
| 2024 | $2,112 | $49,600 | $8,100 | $41,500 |
| 2023 | $2,054 | $49,600 | $8,100 | $41,500 |
| 2022 | $2,049 | $49,600 | $8,100 | $41,500 |
| 2021 | $2,006 | $49,600 | $8,100 | $41,500 |
| 2020 | $1,954 | $49,600 | $8,100 | $41,500 |
| 2019 | $1,781 | $49,600 | $8,100 | $41,500 |
| 2018 | $1,682 | $49,600 | $8,100 | $41,500 |
| 2017 | $1,622 | $49,600 | $8,100 | $41,500 |
| 2016 | $1,618 | $49,600 | $8,100 | $41,500 |
| 2015 | $1,474 | $49,600 | $8,100 | $41,500 |
| 2014 | $1,473 | $49,600 | $8,100 | $41,500 |
Seller's Agent in 2017
David Watlington
Patterson Schwartz
(302) 753-8124
126 Total Sales
Buyer's Agent in 2017
Adam Brown
Patterson Schwartz
(302) 239-3000
19 Total Sales
Source: Bright MLS
MLS Number: 1003948673
APN: 11-023.20-224
Disclaimer: Certain information contained herein is derived from information provided by parties other than Homes.com. All information provided is deemed reliable, but is not guaranteed to be accurate and should be independently verified.
The data relating to real estate for sale on this website appears in part through the BRIGHT Internet Data Exchange program, a voluntary cooperative exchange of property listing data between licensed real estate brokerage firms, and is provided by BRIGHT through a licensing agreement.
Listing information is from various brokers who participate in the Bright MLS IDX program and not all listings may be visible on the site.
The property information being provided on or through the website is for the personal, non-commercial use of consumers and such information may not be used for any purpose other than to identify prospective properties consumers may be interested in purchasing.
Some properties which appear for sale on the website may no longer be available because they are for instance, under contract, sold or are no longer being offered for sale.
Property information displayed is deemed reliable but is not guaranteed.
Copyright 2026 Bright MLS, Inc.
Ask me questions while you tour the home.