
Jim Treanor Jr
ERA Treanor Real Estate
(475) 244-9541
216 Total Sales
4 in Cheshire
$238K - $710K Price Range
Estimated Value: $440,537
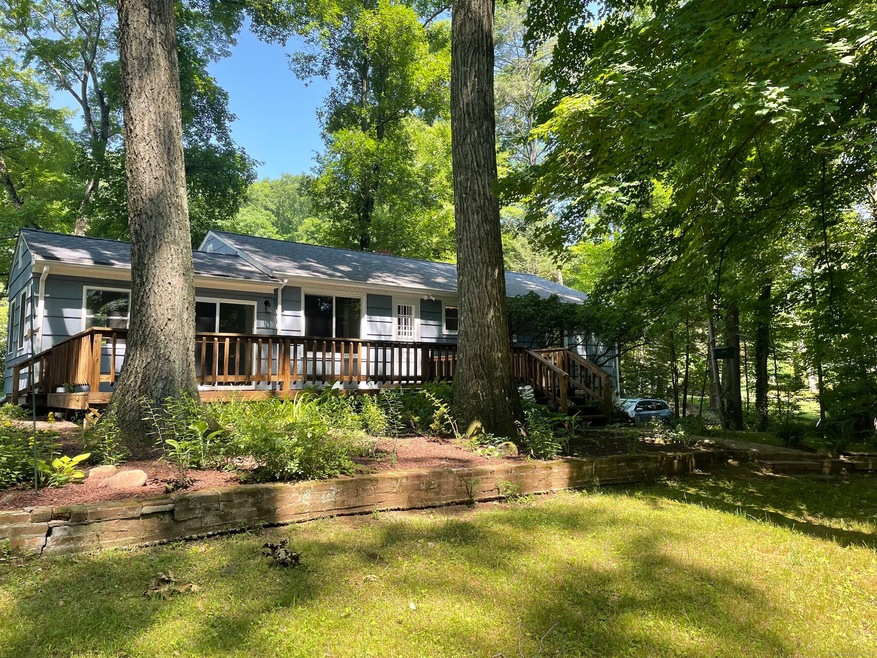
Welcome to this meticulously well maintained ranch where modern updates meet timeless charm. With over 1800 square feet of living space This home features 2 large bedrooms, 1 full bathroom and a bonus room on the main level. The kitchen has brand new stainless steel appliances and a large pantry with plenty of storage. Refinished hardwood floors throughout the house with newer windows. The walk out partially finished lower level, with a large built in cedar closet, is perfect as a rec room or perhaps a 3rd BR - spacious primary or teen bedroom. The backyard features a large deck overlooking the park-like setting with an acre of land, surrounded by matured trees, stone walls and flower beds. This home is a MUST SEE!!!
Last Agent to Sell the Property
For Sale By Owner Connecticut License #REB.0751413 Listed on: 06/19/2024
Last Buyer's Agent
Mary Wisneski
Redfin Corporation License #RES.0811573
Jim Treanor Jr
ERA Treanor Real Estate
(475) 244-9541
216 Total Sales
4 in Cheshire
$238K - $710K Price Range
Jennifer Hunt
Berkshire Hathaway NE Prop.
(860) 773-5075
86 Total Sales
2 in Cheshire
$420K - $760K Price Range
Chris Callahan
Berkshire Hathaway NE Prop.
(860) 406-5726
114 Total Sales
1 in Cheshire
$800,000 Price
Sue Varrone
Coldwell Banker Realty
(475) 330-3425
124 Total Sales
1 in Cheshire
$495,000 Price
Zach Nichols
West View Properties, LLC
(475) 244-9049
113 Total Sales
2 in Cheshire
$445K - $482K Price Range
Marsha Penna
Coldwell Banker Realty
(860) 846-3362
83 Total Sales
2 in Cheshire
$420K - $450K Price Range
We collect this data history from publicly available records. To have your information removed, we recommend requesting removal directly through your county’s website.
| Date | Event | Price | List to Sale | Price per Sq Ft |
|---|---|---|---|---|
| 08/19/2024 08/19/24 | Sold | $400,000 | 0.0% | $221 / Sq Ft |
| 07/03/2024 07/03/24 | Price Changed | $399,900 | -2.4% | $221 / Sq Ft |
| 06/19/2024 06/19/24 | For Sale | $409,900 | -- | $226 / Sq Ft |
We collect this data history from publicly available records. To have your information removed, we recommend requesting removal directly through your county’s website.
| Year | Tax Paid | Tax Assessment Tax Assessment Total Assessment is a certain percentage of the fair market value that is determined by local assessors to be the total taxable value of land and additions on the property. | Land | Improvement |
|---|---|---|---|---|
| 2025 | $6,098 | $205,030 | $71,680 | $133,350 |
| 2024 | $5,630 | $205,030 | $71,680 | $133,350 |
| 2023 | $5,086 | $144,940 | $71,700 | $73,240 |
| 2022 | $4,974 | $144,940 | $71,700 | $73,240 |
| 2021 | $4,887 | $144,940 | $71,700 | $73,240 |
| 2020 | $4,815 | $144,940 | $71,700 | $73,240 |
| 2019 | $4,815 | $144,940 | $71,700 | $73,240 |
| 2018 | $5,971 | $143,230 | $72,030 | $71,200 |
| 2017 | $4,575 | $143,230 | $72,030 | $71,200 |
| 2016 | $4,396 | $143,230 | $72,030 | $71,200 |
| 2015 | $4,396 | $143,230 | $72,030 | $71,200 |
| 2014 | $4,333 | $143,230 | $72,030 | $71,200 |
Seller's Agent in 2024
Carol York
For Sale By Owner Connecticut
(860) 605-0336
68 Total Sales
M
Buyer's Agent in 2024
Mary Wisneski
Redfin Corporation
Source: SmartMLS
MLS Number: 24025688
APN: CHES-000048-000190
Disclaimer: Certain information contained herein is derived from information provided by parties other than Homes.com. All information provided is deemed reliable, but is not guaranteed to be accurate and should be independently verified.
IDX information is provided exclusively for personal, non-commercial use, and may not be used for any purpose other than to identify prospective properties consumers may be interested in purchasing. Information is deemed reliable but not guaranteed.
Ask me questions while you tour the home.