
Seller's Agent in 2023
Lara Holbrook
DR Horton Inc
(828) 302-3073
150 Total Sales
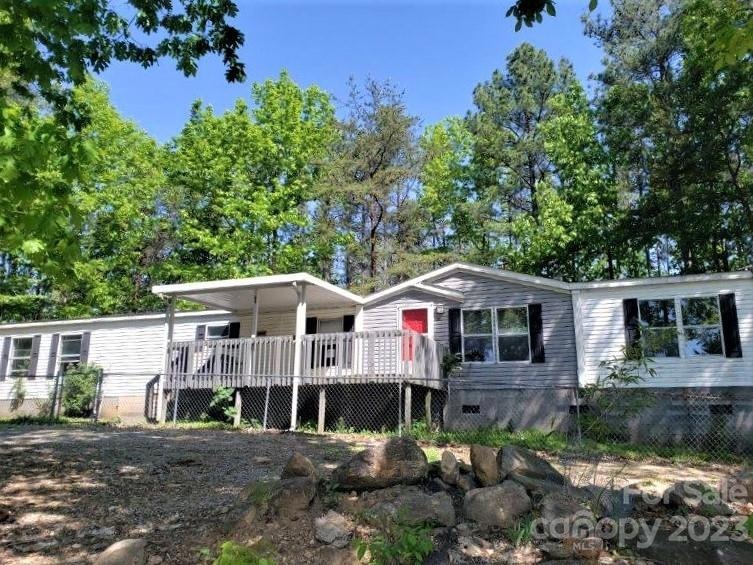


Doublewide Manufactured home with 1.27 acres. Lots of room with over 2000 sq feet. Three bedrooms, two baths, living room, dining room, kitchen, den all on one level. Detached outbuilding. No septic report found on this property. Hot water heater was removed. Sold "As Is". Seller is exempt from disclosures. Buyer to verify anything deemed important, including school assignments. Recommend 4-wheel drive to get up the driveway.
We collect this data history from publicly available records. To have your information removed, we recommend requesting removal directly through your county’s website.
We collect this data history from publicly available records. To have your information removed, we recommend requesting removal directly through your county’s website.
| Date | Buyer | Sale Price | Title Company |
|---|---|---|---|
| -- | None Listed On Document | ||
| Secretary Of Veterans Affairs | -- | None Listed On Document | |
| Navy Federal Credit Union | -- | None Listed On Document | |
| Secretary Of Veterans Affairs | -- | None Listed On Document | |
| Navy Federal Credit Union | $118,248 | -- | |
| Nicholas Bryan Michael | $115,000 | None Available |
We collect this data history from publicly available records. To have your information removed, we recommend requesting removal directly through your county’s website.
| Date | Status | Borrower | Loan Amount |
|---|---|---|---|
| Open | -- | $132,000 | |
| Previous Owner | Nicholas Bryan Michael | $115,000 |
We collect this data history from publicly available records. To have your information removed, we recommend requesting removal directly through your county’s website.
| Date | Event | Price | List to Sale | Price per Sq Ft | Prior Sale |
|---|---|---|---|---|---|
| 05/26/2023 05/26/23 | Sold | $98,500 | -0.5% | $47 / Sq Ft | |
| 04/19/2023 04/19/23 | For Sale | $99,000 | -13.9% | $47 / Sq Ft | |
| 06/14/2019 06/14/19 | Sold | $115,000 | -7.9% | $56 / Sq Ft | View Prior Sale |
| 04/18/2019 04/18/19 | Pending | -- | -- | -- | |
| 04/01/2019 04/01/19 | Price Changed | $124,900 | -15.6% | $61 / Sq Ft | |
| 04/01/2019 04/01/19 | For Sale | $147,900 | +57.3% | $72 / Sq Ft | |
| 11/05/2012 11/05/12 | Sold | $94,000 | -14.5% | $45 / Sq Ft | View Prior Sale |
| 10/27/2012 10/27/12 | Pending | -- | -- | -- | |
| 08/29/2012 08/29/12 | For Sale | $110,000 | -- | $53 / Sq Ft |
We collect this data history from publicly available records. To have your information removed, we recommend requesting removal directly through your county’s website.
| Year | Tax Paid | Tax Assessment Tax Assessment Total Assessment is a certain percentage of the fair market value that is determined by local assessors to be the total taxable value of land and additions on the property. | Land | Improvement |
|---|---|---|---|---|
| 2025 | $660 | $13,510 | $600 | $12,910 |
| 2024 | $552 | $13,510 | $600 | $12,910 |
| 2023 | $552 | $13,510 | $600 | $12,910 |
| 2022 | $108 | $8,250 | $600 | $7,650 |
| 2021 | $108 | $8,250 | $600 | $7,650 |
| 2020 | $333 | $8,250 | $600 | $7,650 |
| 2019 | $333 | $7,920 | $500 | $7,420 |
| 2018 | $333 | $7,920 | $500 | $7,420 |
| 2017 | $261 | $7,920 | $500 | $7,420 |
| 2016 | $125 | $7,920 | $500 | $7,420 |
| 2015 | -- | $7,920 | $500 | $7,420 |
| 2014 | -- | $9,380 | $500 | $8,880 |
| 2013 | -- | $9,380 | $500 | $8,880 |
Seller's Agent in 2023
Lara Holbrook
DR Horton Inc
(828) 302-3073
150 Total Sales
LD
Buyer's Agent in 2023
Lynn DeLoi
New Trails Realty Inc
(828) 775-1151
7 Total Sales
Seller's Agent in 2019
Carla Tompkins
EXP Realty LLC
(828) 803-4125
56 Total Sales
Buyer's Agent in 2019
George Boghossian
Coldwell Banker Advantage
(828) 606-0612
36 Total Sales
BS
Seller's Agent in 2012
Bob Sinners
Carolina Mountain Sales
(828) 279-4081
18 Total Sales
DK
Seller Co-Listing Agent in 2012
Dani King
WEICHERT, Realtors - Unlimited
Source: Canopy MLS
MLS Number: 4022596
Disclaimer: Certain information contained herein is derived from information provided by parties other than Homes.com. All information provided is deemed reliable, but is not guaranteed to be accurate and should be independently verified.
All data is obtained from various sources and may not have been verified by broker or MLS GRID. Supplied Open House Information is subject to change without notice. All information should be independently reviewed and verified for accuracy. Properties may or may not be listed by the office/agent presenting the information. Some IDX listings have been excluded from this website.
Based on information submitted to the MLS GRID
Listings courtesy of Canopy MLS as distributed by MLS GRID
Ask me questions while you tour the home.