
David Blakely
Di Lusso Real Estate
(614) 666-6268
33 Total Sales
1 in Shelby
$140,000 Price

Estimated Value: $205,316
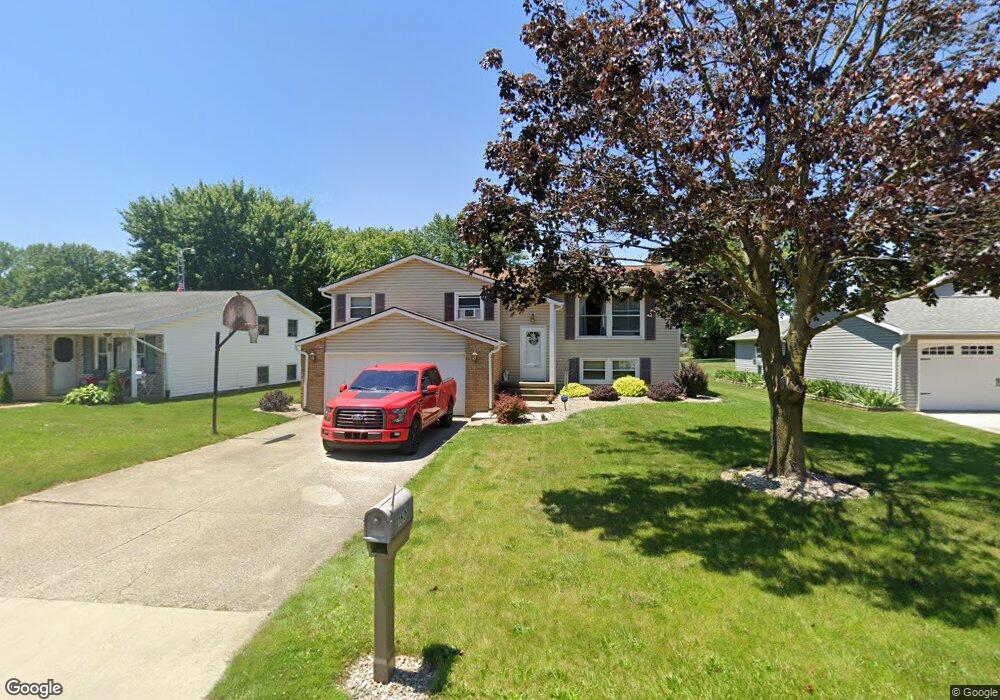
Well-kept home with updated roof, siding windows & garage door in 2011. Wood burning fireplace in family room. EBB heat. All appliances stay including washer & dryer. Large deck & 10x12 storage shed.
Last Agent to Sell the Property
Danhoff-Donnamiller Realty License #0000330339 Listed on: 02/26/2015
Last Buyer's Agent
Loretta Wade
Haring Realty, Inc.
We collect this data history from publicly available records. To have your information removed, we recommend requesting removal directly through your county’s website.
David Blakely
Di Lusso Real Estate
(614) 666-6268
33 Total Sales
1 in Shelby
$140,000 Price
Chris Davis
Auction Ohio
(380) 214-2836
117 Total Sales
1 in Shelby
$126,665 Price
Peter Haring
HARING REALTY CO
(567) 333-9802
123 Total Sales
5 in Shelby
$151K - $325K Price Range
Ron Kendle
RE/MAX Town Center
(380) 666-3653
257 Total Sales
2 in Shelby
$110K - $129K Price Range
Charles Burmeister
Keller Williams Chervenic Rlty
(440) 671-7483
72 Total Sales
1 in Shelby
$69,900 Price
Rebekah Mullins
Red 1 Realty
(740) 690-3416
227 Total Sales
2 in Shelby
$230,000 Price Range
We collect this data history from publicly available records. To have your information removed, we recommend requesting removal directly through your county’s website.
| Date | Buyer | Sale Price | Title Company |
|---|---|---|---|
| -- | Meymax Title Agency | ||
| Paullin Donald R | $104,000 | Southern Title | |
| Bammerlin Robert L | $93,000 | -- | |
| Adams Kay A | -- | -- | |
| -- | $62,000 | -- |
We collect this data history from publicly available records. To have your information removed, we recommend requesting removal directly through your county’s website.
| Date | Status | Borrower | Loan Amount |
|---|---|---|---|
| Open | $85,000 | ||
| Closed | Paullin Donald R | $99,500 | |
| Closed | Paulin Donald | $49,000 | |
| Closed | Paullin Donald R | $94,794 | |
| Closed | Paullin Donald R | $102,116 | |
| Previous Owner | Bammerlin Ii Robert L | $86,400 | |
| Previous Owner | Bammerlin Ii Robert L | $22,300 |
We collect this data history from publicly available records. To have your information removed, we recommend requesting removal directly through your county’s website.
| Date | Event | Price | List to Sale | Price per Sq Ft |
|---|---|---|---|---|
| 08/19/2015 08/19/15 | Sold | $104,000 | -4.5% | $58 / Sq Ft |
| 06/11/2015 06/11/15 | Pending | -- | -- | -- |
| 04/07/2015 04/07/15 | For Sale | $108,900 | -- | $61 / Sq Ft |
We collect this data history from publicly available records. To have your information removed, we recommend requesting removal directly through your county’s website.
| Year | Tax Paid | Tax Assessment Tax Assessment Total Assessment is a certain percentage of the fair market value that is determined by local assessors to be the total taxable value of land and additions on the property. | Land | Improvement |
|---|---|---|---|---|
| 2025 | $1,745 | $46,860 | $7,340 | $39,520 |
| 2024 | $1,745 | $46,860 | $7,340 | $39,520 |
| 2023 | $1,790 | $46,860 | $7,340 | $39,520 |
| 2022 | $1,719 | $40,240 | $7,150 | $33,090 |
| 2021 | $1,720 | $40,240 | $7,150 | $33,090 |
| 2020 | $1,721 | $40,240 | $7,150 | $33,090 |
| 2019 | $1,577 | $33,820 | $6,010 | $27,810 |
| 2018 | $1,562 | $33,820 | $6,010 | $27,810 |
| 2017 | $1,618 | $33,820 | $6,010 | $27,810 |
| 2016 | $1,690 | $37,190 | $5,830 | $31,360 |
| 2015 | $1,680 | $37,190 | $5,830 | $31,360 |
| 2014 | $1,624 | $37,190 | $5,830 | $31,360 |
| 2012 | $799 | $37,200 | $6,010 | $31,190 |
Seller's Agent in 2015
Donald Danhoff
Danhoff-Donnamiller Realty
(567) 224-2501
78 Total Sales
LW
Buyer's Agent in 2015
Loretta Wade
Haring Realty, Inc.
Source: Mansfield Association of REALTORS®
MLS Number: 9029311
APN: 046-08-058-13-000
Disclaimer: Certain information contained herein is derived from information provided by parties other than Homes.com. All information provided is deemed reliable, but is not guaranteed to be accurate and should be independently verified.
IDX information is provided exclusively for personal, non-commercial use, and may not be used for any purpose other than to identify prospective properties consumers may be interested in purchasing. Information is deemed reliable but not guaranteed.
Ask me questions while you tour the home.