NOT LISTED FOR SALE

Estimated Value: $288,000 - $462,000

5 Beds
4 Baths
4,303 Sq Ft
$87/Sq Ft Est. Value

Sale Details

Date Sold: May 21, 2018

Last sale price $250,000 $58 Per Sq Ft

Est. 41% increase in value since last sale

Current estimated payment $2,034 / mo

Highlights

  • No HOA
  • Covered Patio or Porch
  • Balcony
  • Coronado Elementary School Rated A-
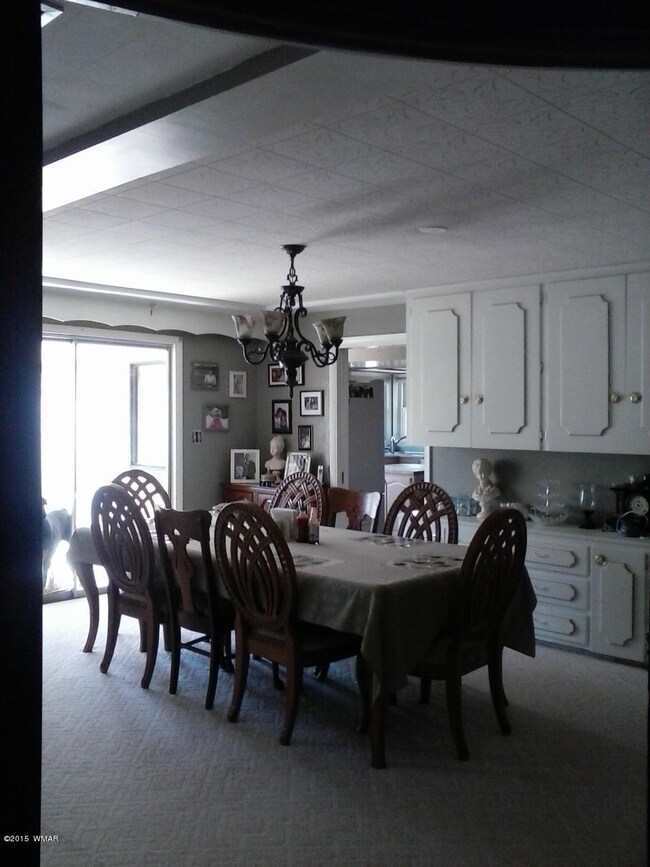
  • Formal Dining Room
  • Double Pane Windows

About This Home

As of May 2018

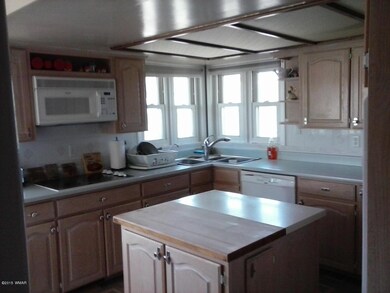
Large home (4303 sf) with finished basement, 2 pellet stoves,fenced, 2 car garage, large playhouse for the kids furnished with playground equipment, BBQ/outdoor Ramada kitchen complete with fire pit, large storage bldg, gazebo, 1 blk to city park. 3 of the bedrooms open out onto own balcony, freshly painted, new sliding glass windows.

Last Agent to Sell the Property

CARL WILKINS

Forest Properties, Inc - Show Low Listed on: 05/21/2018

Last Buyer's Agent

CARL WILKINS

Forest Properties, Inc - Show Low

Range of Values:

--
Value Increase
--
Percent Increase
--
Adjusted for Inflation
Collateral Analytics

Collateral Analytics Collateral Analytics AVMs (Automated Valuation Model) employ a number of statistical approaches combined with neighborhood-specific comparable selection guarantees the most up-to-date and precise valuations.

Not Available

Collateral Analytics does not have data for the current month. Please view the chart for historical values.

ICE

ICE Mortgage Technology ICE Mortgage Technology’s AVM (Automated Valuation Model) is a state-of-the-art online residential property valuation tool that provides a quick and accurate estimate of the value of almost any home in the U.S.

Not Available

ICE Mortgage Technology does not have data for the current month. Please view the chart for historical values.

First American

First American First American Data & Analytics’ next-generation AVM combines unrivaled data assets with a blended ensemble of valuation models to produce highly accurate, reliable valuations you can trust.

Not Available

First American does not have data for the current month. Please view the chart for historical values.

Quantarium

Quantarium Quantarium’s valuation service, repeatedly proven the industry’s most accurate and comprehensive, is supercharged with a self-learning and auto-tuning AI engine that continually becomes smarter and more accurate as it processes daily inputs from the industry’s leading RE data lake.

Not Available

Quantarium does not have data for the current month. Please view the chart for historical values.

Average Value
Not Available
List Price
Sold Price
Create a Home Valuation Report for This Property
The Home Valuation Report is an in-depth analysis detailing your home's value as well as a comparison with similar homes in the area

Home Details

Home Type

  • Single Family

Est. Annual Taxes

  • $501

Year Built

  • Built in 1958

Lot Details

  • 24,394 Sq Ft Lot
  • Lot Dimensions are 84 x 198
  • South Facing Home
  • Wire Fence
  • Landscaped with Trees

Parking

  • 2 Car Attached Garage

Home Design

  • Brick or Stone Mason
  • Wood Frame Construction
  • Pitched Roof
  • Metal Roof

Interior Spaces

  • 4,303 Sq Ft Home
  • Multi-Level Property
  • Double Pane Windows
  • Entrance Foyer
  • Formal Dining Room
  • Utility Room
  • Basement

Kitchen

  • Breakfast Bar
  • Gas Range
  • Microwave
  • Dishwasher
  • Disposal

Flooring

  • Carpet
  • Tile

Bedrooms and Bathrooms

  • 5 Bedrooms
  • 4 Bathrooms
  • Bathtub with Shower
  • Shower

Home Security

  • Carbon Monoxide Detectors
  • Fire and Smoke Detector

Outdoor Features

  • Balcony
  • Covered Deck
  • Covered Patio or Porch
  • Utility Building
  • Rain Gutters

Utilities

  • Forced Air Heating and Cooling System
  • Pellet Stove burns compressed wood to generate heat
  • Heating System Powered By Owned Propane
  • Bottled Gas Heating
  • Master Meter
  • Phone Available

Community Details

  • No Home Owners Association

Listing and Financial Details

  • Assessor Parcel Number 203-36-273

Home Details

Home Type

Single Family

Est. Annual Taxes

$501

Year Built

Built in 1958

Lot Details

0.56 Acres

Listing Details

  • Estimated Lot Dimensions: 84 X 198
  • Estimated Number of Acres: 0.56
  • Estimated Sq Ft: 4303.00
  • Assessor Parcel Number: 203-36-273
  • Bathroom Features: Shower, Tub/Shower
  • House Faces: S
  • Directions: from Cleveland Street (main street thru town)turn south on 3rd west and go 1.5 blks, house on the right.
  • Fireplace Wood Stove: Pellet
  • Fireplace Woodstove2: Pellet Stove
  • Garage Carport Garage Attached: 2
  • Listing Member Name: CARL G. WILKINS
  • Listing Office Short Id: FOREST
  • Miscellaneous Wheelchair Accessible: No
  • O W C: No
  • Property Adjoins: Private
  • Property Boundary: Chain Link Fence, Wire Fence
  • Prop. Type: Residential
  • List Price Range: 28E
  • Residential Type: Site Built
  • Selling Member Short Id: cwilkins
  • Selling Office Short Id: FOREST
  • Building Style: Multi-Level
  • Trees On Property: Yes
  • Utilities Available Metered Water Provider: City of St. Johns
  • Year Built: 1958
  • Zoning Manual: RES
  • Special Features: None
  • Property Sub Type: Detached

Interior Features

  • Floor Covering: Carpet, Tile
  • Has Basement: Yes
  • Total Bathrooms: 4.00
  • Total Bedrooms: 5
  • Eating Area: Breakfast Bar, Formal Dining Room
  • Interior Amenities: CO Detector, Dual Pane Windows, Smoke Detector
  • Kitchen Features: Built-In Dishwasher, Disposal, Electric Range, Gas Range, Microwave
  • Laundry: Utility Room
  • Other Rooms: Balcony/Loft, Basement, Foyer/Entry, Other - See Remarks

Exterior Features

  • Exterior Construction: Masonry, Wood Frame
  • Exterior Features: Deck - Covered, Gutters/Down Spouts, Landscaped, Other Building, Patio - Covered, Street Paved, Utility Building
  • Horses Allowed On Property: No
  • Road Maintenance: City
  • Roof: Metal, Pitched

Garage/Parking

  • Carport: No
  • Garage Spaces: Yes

Utilities

  • Cooling: Central A/C
  • Heating: Bottled Gas, Electric, Forced Air, Pellet
  • Power Available: Yes
  • Sewer Available: Yes
  • Utilities Available: Bottled Gas, Electric - Master Metered, Metered Water, Navopache, Propane Tank Owned, Sewer, Telephone
  • Water Available: Yes
  • Water Heater: Gas

Condo/Co-op/Association

  • HOA: No

Fee Information

  • Taxes: 500.96

Schools

  • School District: St. Johns

Lot Info

  • Additional Assessor Parcel Numbers: No

Tax Info

  • Year: 2016

Ownership History

We collect this data history from publicly available records. To have your information removed, we recommend requesting removal directly through your county’s website.

Date Name Owned For Owner Type

Purchase Details

Closed on
Jul 7, 2008
Sold by
Platt Louise
Bought by
Current Estimated Value
$351,333
Source: Public Records

Home Values in the Area

Source: Public Records

Average Home Value in this Area


Source: Public Records

Agents Specializing in St. Johns, AZ

See All Agents

Purchase History

We collect this data history from publicly available records. To have your information removed, we recommend requesting removal directly through your county’s website.

Date Buyer Sale Price Title Company
-- None Available
Source: Public Records

Mortgage History

We collect this data history from publicly available records. To have your information removed, we recommend requesting removal directly through your county’s website.

Date Status Borrower Loan Amount
Closed $90,000
Source: Public Records

Property History

We collect this data history from publicly available records. To have your information removed, we recommend requesting removal directly through your county’s website.

Date Event Price List to Sale Price per Sq Ft
05/21/2018 05/21/18 Sold $250,000 -- $58 / Sq Ft
Source: White Mountain Association of REALTORS®

Tax History

We collect this data history from publicly available records. To have your information removed, we recommend requesting removal directly through your county’s website.

Year Tax Paid Tax Assessment Tax Assessment Total Assessment is a certain percentage of the fair market value that is determined by local assessors to be the total taxable value of land and additions on the property. Land Improvement
2026 $1,138 $17,120
2025 $1,085 $16,305
2024 $1,085 $15,529 $0 $0
2023 $1,085 $14,790 $0 $0
2022 $913 $0 $0 $0
2021 $753 $11,900 $0 $0
2020 $739 $11,334 $0 $0
2019 $594 $10,794 $0 $0
2018 $559 $10,281 $0 $0
2017 $571 $9,325 $0 $0
2016 $535 $8,881 $0 $0
2015 $725 $8,881 $0 $0
2014 $725 $19,235 $636 $18,599
Source: Public Records

Agents Affiliated with this Home

See All Agents

Map

Source: White Mountain Association of REALTORS®

MLS Number: 206448

White Mountain Association of REALTORS®

APN: 203-36-273

Your Personal Tour Guide

Ask me questions while you tour the home.