
Lindsey Kent
RE/MAX Pure
(762) 252-9828
78 Total Sales
2 in Oak Grove
$360,000 Price Range
Estimated Value: $417,793
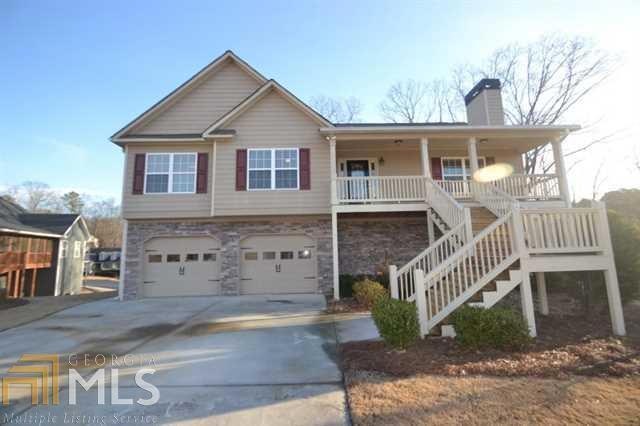
WONDERFUL COUNTRY PORCH! VAULTED CEINING IN LIVING ROOM WITH FIREPLACE. PRIVATE BACKYARD. LOTS OF SPACE. GREAT HOME B'FUL SCREENED IN PORCH. LOVELY HOME. PROFESSIONALLY MANAGED WITH FULL WARRANTY SERVICE & PREVENTATIVE MAINTENANCE PROGRAM.
Last Agent to Rent the Property
Realty Hub of Georgia, LLC License #282145 Listed on: 12/03/2013
We collect this data history from publicly available records. To have your information removed, we recommend requesting removal directly through your county’s website.
Lindsey Kent
RE/MAX Pure
(762) 252-9828
78 Total Sales
2 in Oak Grove
$360,000 Price Range
Sekhar Putta
Maximum One Executive Realtors
(888) 613-0716
267 Total Sales
5 in Oak Grove
$386K - $562K Price Range
Pat Burke
Keller Williams Lanier Partners
(470) 354-1740
260 Total Sales
1 in Oak Grove
$390,000 Price
Jake Hilderbrand
Exit Grassroots Realty
(855) 765-0053
43 Total Sales
6 in Oak Grove
$485K - $715K Price Range
Carmen Gutierrez
Atlanta Communities
(770) 749-7966
56 Total Sales
1 in Oak Grove
$61,000 Price
Brandon Nunley
Ansley Real Estate | Christie's International Real Estate
(888) 625-3998
186 Total Sales
3 in Oak Grove
$302K - $535K Price Range
We collect this data history from publicly available records. To have your information removed, we recommend requesting removal directly through your county’s website.
| Date | Buyer | Sale Price | Title Company |
|---|---|---|---|
| $178,500 | -- | ||
| $207,400 | -- | ||
| $45,000 | -- |
We collect this data history from publicly available records. To have your information removed, we recommend requesting removal directly through your county’s website.
| Date | Status | Borrower | Loan Amount |
|---|---|---|---|
| Previous Owner | $105,000 | ||
| Previous Owner | $157,500 |
We collect this data history from publicly available records. To have your information removed, we recommend requesting removal directly through your county’s website.
| Date | Event | Price | List to Sale | Price per Sq Ft | Prior Sale |
|---|---|---|---|---|---|
| 05/15/2014 05/15/14 | Rented | $1,375 | 0.0% | -- | |
| 04/15/2014 04/15/14 | Under Contract | -- | -- | -- | |
| 12/03/2013 12/03/13 | For Rent | $1,375 | 0.0% | -- | |
| 10/29/2013 10/29/13 | Sold | $178,500 | -6.0% | $97 / Sq Ft | View Prior Sale |
| 09/30/2013 09/30/13 | Pending | -- | -- | -- | |
| 09/16/2013 09/16/13 | For Sale | $189,900 | -- | $103 / Sq Ft |
We collect this data history from publicly available records. To have your information removed, we recommend requesting removal directly through your county’s website.
| Year | Tax Paid | Tax Assessment Tax Assessment Total Assessment is a certain percentage of the fair market value that is determined by local assessors to be the total taxable value of land and additions on the property. | Land | Improvement |
|---|---|---|---|---|
| 2025 | $4,244 | $161,600 | $34,000 | $127,600 |
| 2024 | $3,655 | $140,640 | $32,000 | $108,640 |
| 2023 | $3,655 | $140,640 | $32,000 | $108,640 |
| 2022 | $3,696 | $140,640 | $32,000 | $108,640 |
| 2021 | $3,291 | $115,920 | $24,000 | $91,920 |
| 2020 | $2,668 | $93,879 | $19,200 | $74,679 |
| 2019 | $2,666 | $93,840 | $19,200 | $74,640 |
| 2018 | $2,683 | $93,840 | $19,200 | $74,640 |
| 2017 | $2,461 | $234,600 | $19,200 | $74,640 |
| 2016 | $2,461 | $211,300 | $19,200 | $65,320 |
| 2015 | $2,198 | $186,900 | $15,200 | $59,560 |
| 2014 | $2,158 | $183,100 | $13,000 | $60,240 |
T
Landlord's Agent in 2014
Traci Jackson
Realty Hub of Georgia, LLC
(404) 886-7225
16 Total Sales
Tenant's Agent in 2014
Glenda Broker
Non-Mls Company
(800) 289-1214
Seller's Agent in 2013
Sherri Godwin
Atlanta Communities
(352) 492-1254
71 Total Sales
Buyer's Agent in 2013
Mark Spain
Mark Spain
(678) 537-8980
85 in this area
9,878 Total Sales
Source: Georgia MLS
MLS Number: 7191276
APN: 21N11H-00000-367-000
Disclaimer: Certain information contained herein is derived from information provided by parties other than Homes.com. All information provided is deemed reliable, but is not guaranteed to be accurate and should be independently verified.
The data relating to real estate for sale on this web site comes in part from the Broker Reciprocity Program of Georgia MLS. Real estate listings held by brokerage firms other than Redfin are marked with the Broker Reciprocity logo and detailed information about them includes the name of the listing brokers. Information deemed reliable but not guaranteed. Copyright 2026 Georgia MLS. All rights reserved.
Ask me questions while you tour the home.