
Seller's Agent in 2021
Ron Gilles
Professional Real Estate
(360) 808-2242
88 Total Sales

Estimated Value: $951,563
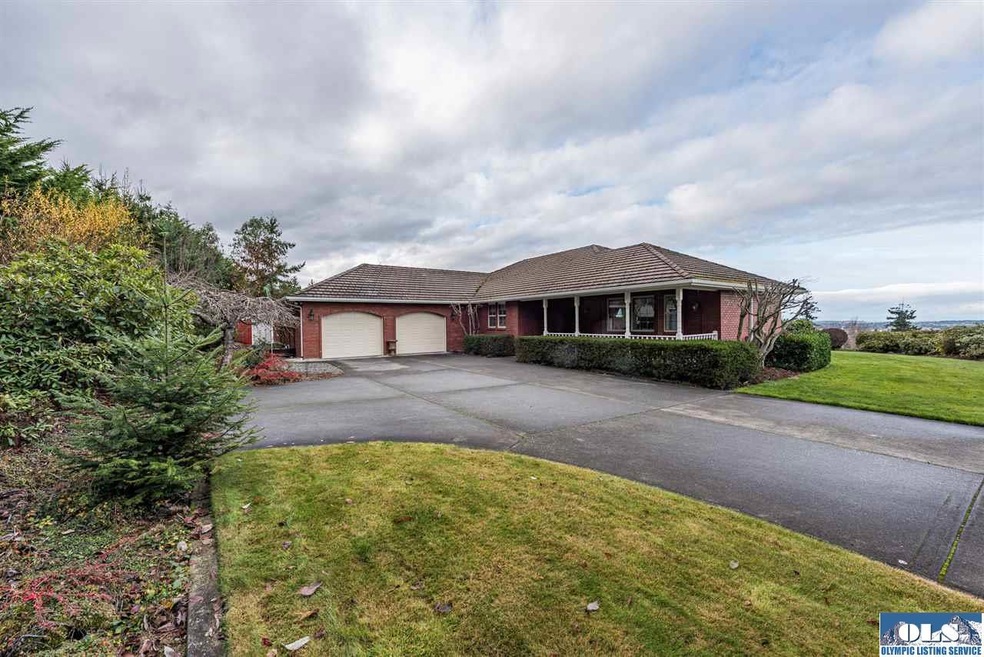
Beautiful custom brick home with tile roof is a timeless Northwest design with water views of Sequim Bay and Protection Island as well as the Cascades. Property features include a built in Sunroom & deck to enjoy the water views, and a covered front porch. Home has 3 bedrooms, a den, office/sewing room, laundry closet in hallway, plus a bonus room in the basement. Attached 2 car garage with a detached mower shed behind the garage and a large pole building with 3 bays + 2 bay shop area.
Last Agent to Sell the Property
Professional Real Estate License #11747 Listed on: 01/21/2021
We collect this data history from publicly available records. To have your information removed, we recommend requesting removal directly through your county’s website.
| Date | Buyer | Sale Price | Title Company |
|---|---|---|---|
| $750,000 | Clallam Title Company | ||
| Brehan Clifford | -- | None Available |
We collect this data history from publicly available records. To have your information removed, we recommend requesting removal directly through your county’s website.
| Date | Status | Borrower | Loan Amount |
|---|---|---|---|
| Open | $548,250 | ||
| Previous Owner | Brehan Clifford | $191,000 |
We collect this data history from publicly available records. To have your information removed, we recommend requesting removal directly through your county’s website.
| Date | Event | Price | List to Sale | Price per Sq Ft |
|---|---|---|---|---|
| 04/08/2021 04/08/21 | Sold | $750,000 | +0.1% | $355 / Sq Ft |
| 03/08/2021 03/08/21 | Pending | -- | -- | -- |
| 03/02/2021 03/02/21 | For Sale | $749,000 | 0.0% | $355 / Sq Ft |
| 02/21/2021 02/21/21 | Pending | -- | -- | -- |
| 01/21/2021 01/21/21 | For Sale | $749,000 | -- | $355 / Sq Ft |
We collect this data history from publicly available records. To have your information removed, we recommend requesting removal directly through your county’s website.
| Year | Tax Paid | Tax Assessment Tax Assessment Total Assessment is a certain percentage of the fair market value that is determined by local assessors to be the total taxable value of land and additions on the property. | Land | Improvement |
|---|---|---|---|---|
| 2026 | -- | $986,763 | $296,450 | $690,313 |
| 2025 | $7,336 | $993,763 | $303,450 | $690,313 |
| 2024 | $7,336 | $1,189,116 | $275,273 | $913,843 |
| 2022 | $7,191 | $909,567 | $238,425 | $671,142 |
| 2021 | $6,359 | $663,787 | $176,700 | $487,087 |
| 2020 | $6,026 | $562,810 | $120,953 | $441,857 |
| 2018 | $5,249 | $528,633 | $120,953 | $407,680 |
| 2017 | $4,565 | $463,656 | $120,953 | $342,703 |
| 2016 | $4,726 | $466,145 | $120,953 | $345,192 |
| 2015 | $4,322 | $469,458 | $120,953 | $348,505 |
| 2013 | $4,322 | $383,197 | $120,953 | $262,244 |
| 2012 | $4,322 | $416,866 | $138,232 | $278,634 |
Seller's Agent in 2021
Ron Gilles
Professional Real Estate
(360) 808-2242
88 Total Sales
Buyer's Agent in 2021
Lisa Roberts
Best Choice Realty, LLC
(206) 819-5472
64 Total Sales
Source: Olympic Listing Service
MLS Number: 350092
APN: 0330292490150000
Disclaimer: Certain information contained herein is derived from information provided by parties other than Homes.com. All information provided is deemed reliable, but is not guaranteed to be accurate and should be independently verified.
IDX information is provided exclusively for personal, non-commercial use, and may not be used for any purpose other than to identify prospective properties consumers may be interested in purchasing. Information is deemed reliable but not guaranteed.
Ask me questions while you tour the home.