CS
Seller's Agent in 2022
Candace Spann
Century 21 Properties Plus
(843) 640-6645
121 Total Sales
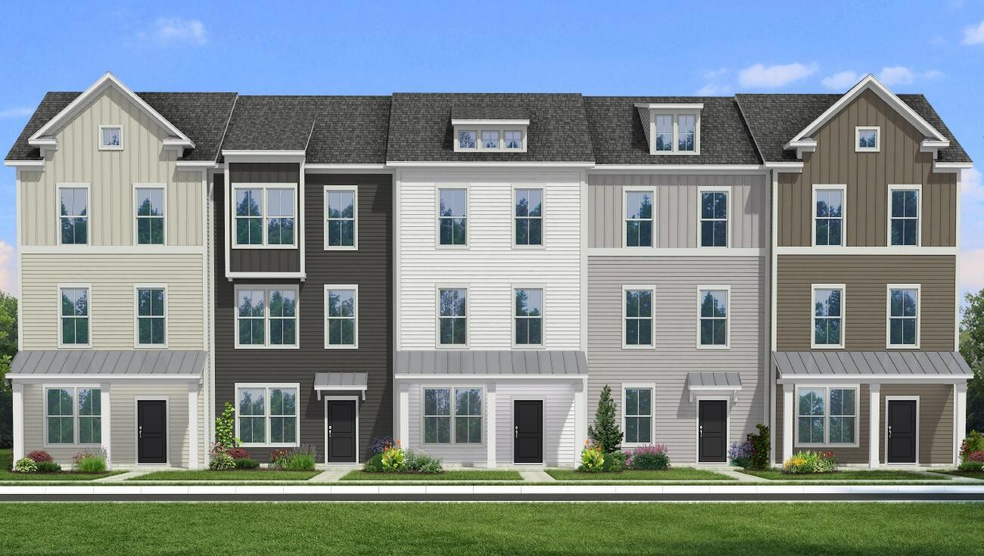
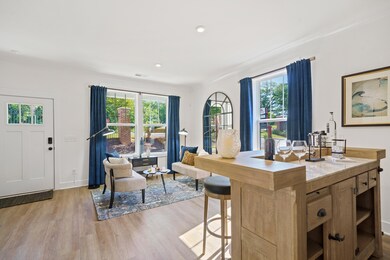
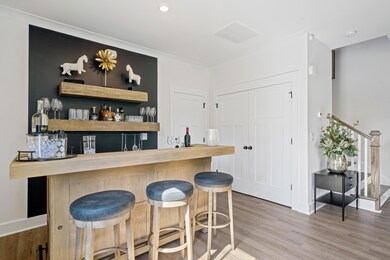
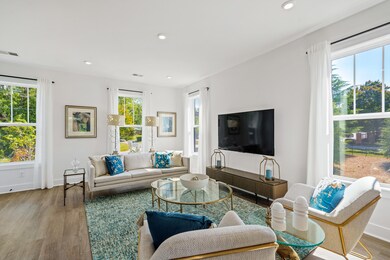

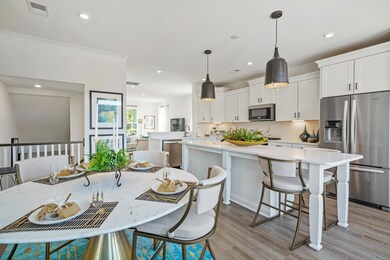
Home Ready Est. December 2022. Price reflects THOUSANDS in FREE Design Center Options! UNDER CONSTUCTION NOW! Enjoy this brand new Tri Level Townhome with Rear Entry 2 Car Garages. First level Guest Bedroom & Bath, Gas Appliances, and large open concept kitchen and island that expands to the outdoor balcony. Entire home has been extended by 4' off the back, expanding the garage, dining/kitchen area and Owner's Suite. Owner's bath features separate tub and shower. Ask Sales Consultant for info on all options & upgrades.
Last Agent to Sell the Property
Century 21 Properties Plus License #113692 Listed on: 07/20/2022

We collect this data history from publicly available records. To have your information removed, we recommend requesting removal directly through your county’s website.
| Date | Event | Price | List to Sale | Price per Sq Ft |
|---|---|---|---|---|
| 12/20/2022 12/20/22 | Sold | $330,161 | 0.0% | $161 / Sq Ft |
| 09/09/2022 09/09/22 | Price Changed | $330,161 | -0.9% | $161 / Sq Ft |
| 07/20/2022 07/20/22 | For Sale | $333,161 | -- | $162 / Sq Ft |
We collect this data history from publicly available records. To have your information removed, we recommend requesting removal directly through your county’s website.
| Year | Tax Paid | Tax Assessment Tax Assessment Total Assessment is a certain percentage of the fair market value that is determined by local assessors to be the total taxable value of land and additions on the property. | Land | Improvement |
|---|---|---|---|---|
| 2025 | $1,685 | $23,240 | $4,630 | $18,610 |
| 2024 | $1,437 | $20,300 | $3,690 | $16,610 |
| 2023 | $1,437 | $20,300 | $3,690 | $16,610 |
| 2022 | $1,403 | $19,440 | $3,480 | $15,960 |
| 2021 | $1,408 | $20,000 | $3,580 | $16,420 |
| 2020 | $1,175 | $17,070 | $2,500 | $14,570 |
| 2019 | $1,111 | $17,070 | $2,500 | $14,570 |
| 2018 | $1,020 | $14,300 | $2,160 | $12,140 |
| 2017 | $1,017 | $14,300 | $2,160 | $12,140 |
| 2016 | $956 | $15,100 | $2,390 | $12,710 |
| 2015 | $969 | $15,100 | $2,390 | $12,710 |
| 2014 | $773 | $12,140 | $1,990 | $10,150 |
CS
Seller's Agent in 2022
Candace Spann
Century 21 Properties Plus
(843) 640-6645
121 Total Sales
KB
Seller Co-Listing Agent in 2022
Kimberley Buck
Lennar Sales Corp.
(843) 502-5845
2,388 Total Sales
Buyer's Agent in 2022
Roy Jenkins-linen
ERA Wilder Realty, Inc
(843) 478-1411
11 Total Sales
Source: CHS Regional MLS
MLS Number: 22019418
Disclaimer: Certain information contained herein is derived from information provided by parties other than Homes.com. All information provided is deemed reliable, but is not guaranteed to be accurate and should be independently verified.
The information is being provided by Charleston Trident MLS. Information deemed reliable but not guaranteed. Information is provided for consumers' personal, non-commercial use, and may not be used for any purpose other than the identification of potential properties for purchase. © 2026 Charleston Trident MLS. All Rights Reserved
Ask me questions while you tour the home.