
Rebecca Miklas
Miklas Realty
(484) 246-8396
124 Total Sales
1 in South Bethlehem
$145,000 Price




Estimated Value: $244,620
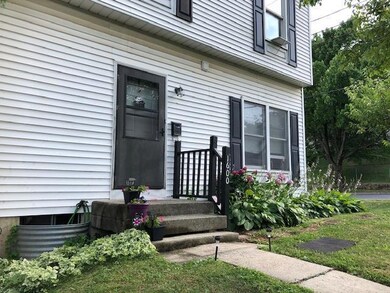
Welcome to this spacious townhouse at 1600 E. 9th Street, nestled in Bethlehem. The 1st floor offers a living room, dining room & kitchen, laundry & a half bathroom convenient for your guests.
On the 2nd floor you will find 3 spacious bedrooms, a walk in closet, updated full bathroom. There are ample closets throughout. The basement/lower level has a good amount of storage, full walk out to the yard & there's an attached garage. All situated on a nice corner lot w additional off street parking. Commuters Dream.......conveniently located to Routes 22, 33, 78, 378, 412. Also there's an abundance of restaurants to choose from, hospitals, casino, hotels, Arts Quest, shopping & entertainment! This house won't last long , schedule your private showing today!
Last Agent to Sell the Property
BHHS Fox & Roach Easton License #RS142169A Listed on: 07/09/2024
We collect this data history from publicly available records. To have your information removed, we recommend requesting removal directly through your county’s website.
Rebecca Miklas
Miklas Realty
(484) 246-8396
124 Total Sales
1 in South Bethlehem
$145,000 Price
Shabana Pathan
Keller Williams Real Estate - Bethlehem
(484) 666-3084
335 Total Sales
1 in South Bethlehem
$230,000 Price
Deborah Landregan
Iron Valley Real Estate Lower Gwynedd
(484) 806-8831
56 Total Sales
1 in South Bethlehem
$200,000 Price
Loren Keim
Century 21 Keim Realtors
(610) 831-4500
427 Total Sales
2 in South Bethlehem
$160K - $196K Price Range
Tim Tepes
BetterHomes&GardensRE/Cassidon
(484) 666-3252
217 Total Sales
2 in South Bethlehem
$302K - $490K Price Range
Nick Smith
Coldwell Banker Hearthside-Allentown
(484) 246-7713
446 Total Sales
4 in South Bethlehem
$197K - $650K Price Range
We collect this data history from publicly available records. To have your information removed, we recommend requesting removal directly through your county’s website.
| Date | Buyer | Sale Price | Title Company |
|---|---|---|---|
| $229,900 | Trident Land Transfer | ||
| Kuronye Robert | $71,200 | -- | |
| Not Provided | $20,000 | -- |
We collect this data history from publicly available records. To have your information removed, we recommend requesting removal directly through your county’s website.
| Date | Status | Borrower | Loan Amount |
|---|---|---|---|
| Open | $172,425 | ||
| Previous Owner | Kuronye Judith A | $226,000 | |
| Previous Owner | Kuronye Judith A | $225,000 |
We collect this data history from publicly available records. To have your information removed, we recommend requesting removal directly through your county’s website.
| Date | Event | Price | List to Sale | Price per Sq Ft |
|---|---|---|---|---|
| 08/16/2024 08/16/24 | Sold | $229,900 | 0.0% | $177 / Sq Ft |
| 07/15/2024 07/15/24 | Pending | -- | -- | -- |
| 07/09/2024 07/09/24 | For Sale | $229,900 | -- | $177 / Sq Ft |
We collect this data history from publicly available records. To have your information removed, we recommend requesting removal directly through your county’s website.
| Year | Tax Paid | Tax Assessment Tax Assessment Total Assessment is a certain percentage of the fair market value that is determined by local assessors to be the total taxable value of land and additions on the property. | Land | Improvement |
|---|---|---|---|---|
| 2026 | $391 | $36,200 | $6,200 | $30,000 |
| 2025 | $391 | $36,200 | $6,200 | $30,000 |
| 2024 | $3,200 | $36,200 | $6,200 | $30,000 |
| 2023 | $3,200 | $36,200 | $6,200 | $30,000 |
| 2022 | $3,175 | $36,200 | $6,200 | $30,000 |
| 2021 | $3,153 | $36,200 | $6,200 | $30,000 |
| 2020 | $3,123 | $36,200 | $6,200 | $30,000 |
| 2019 | $3,113 | $36,200 | $6,200 | $30,000 |
| 2018 | $3,037 | $36,200 | $6,200 | $30,000 |
| 2017 | $3,001 | $36,200 | $6,200 | $30,000 |
| 2016 | -- | $36,200 | $6,200 | $30,000 |
| 2015 | -- | $36,200 | $6,200 | $30,000 |
| 2014 | -- | $36,200 | $6,200 | $30,000 |
RM
Seller's Agent in 2024
Regina Middei
BHHS Fox & Roach
(610) 657-3111
1 in this area
25 Total Sales
Buyer's Agent in 2024
Suchismita Mukherjee
BHHS Fox & Roach
(484) 707-9087
1 in this area
9 Total Sales
Source: Greater Lehigh Valley REALTORS®
MLS Number: 740158
APN: P7SW1C 4 1 0204
Disclaimer: Certain information contained herein is derived from information provided by parties other than Homes.com. All information provided is deemed reliable, but is not guaranteed to be accurate and should be independently verified.
IDX information is provided exclusively for personal, non-commercial use, and may not be used for any purpose other than to identify prospective properties consumers may be interested in purchasing.
Information is deemed reliable but not guaranteed.
Ask me questions while you tour the home.