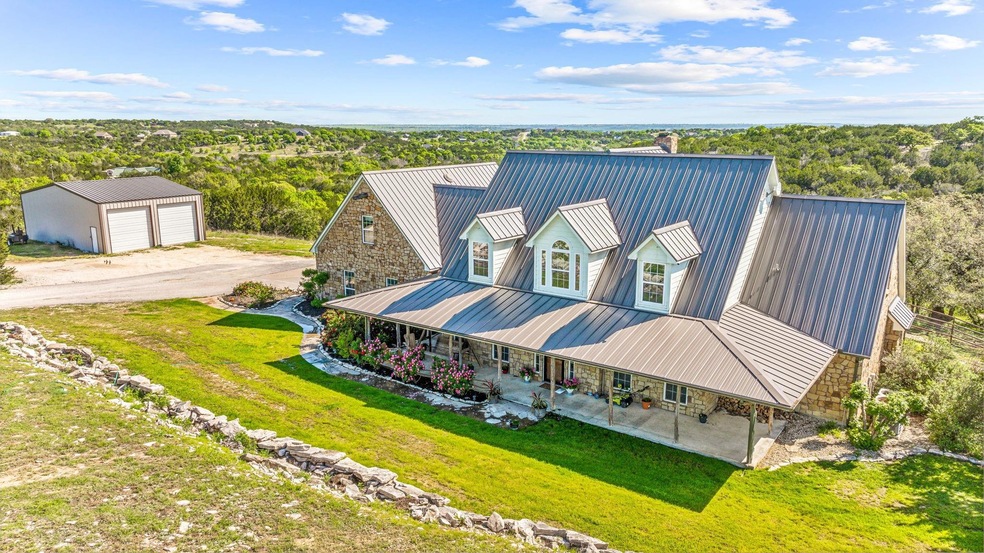
1600 Lighthouse Dr Bluff Dale, TX 76433

Estimated Value: $636,000 - $750,000

5 Beds
4.5 Baths
3,644 Sq Ft
$188/Sq Ft Est. Value

Sale Details

Date Sold: May 9, 2025

Current estimated payment $4,473 / mo

192 Days on Market

Highlights

  • Community Boat Dock
  • In Ground Pool
  • RV Access or Parking
  • Fitness Center
  • Fishing
  • Open Floorplan

About This Home

MOTIVATED SELLER. Situated amidst the serene landscapes of Bluff Dale, Texas, this home stands as a beacon of tranquil living in a picturesque setting. The layout is open and inviting, creating a seamless flow between the different spaces.The heart of this home is undoubtedly the large family room and kitchen. The kitchen features double ovens, stainless steel appliances and large island. The Primary ensuite has a large walk in closet, jetted soaking tub and shower. The residence boasts 4 other bedrooms, each offering comfort and privacy. Three of these bedrooms feature ensuite bathrooms, providing the utmost convenience & luxury. Large bonus room. As you step outside, you'll be greeted by an oasis of leisure and entertainment. The backyard boasts a sparkling pool, inviting you to cool off on hot summer days or simply lounge poolside. What's more, this property features a 30x50 shop, equipped with two roll-up doors, providing ample space for storing equipment, working on projects, or pursuing hobbies.

Last Agent to Sell the Property

Tammy Dill

The Trusted Property Advisors Brokerage Email: granbury@judgefite.com License #0436259 Listed on: 10/14/2024

Last Buyer's Agent

Tony Lyon

Ebby Halliday Realtors

Ebby Halliday Realtors

Range of Values:

--
Value Increase
--
Percent Increase
--
Adjusted for Inflation
Collateral Analytics

Collateral Analytics Collateral Analytics AVMs (Automated Valuation Model) employ a number of statistical approaches combined with neighborhood-specific comparable selection guarantees the most up-to-date and precise valuations.

Not Available

Collateral Analytics does not have data for the current month. Please view the chart for historical values.

ICE

ICE Mortgage Technology ICE Mortgage Technology’s AVM (Automated Valuation Model) is a state-of-the-art online residential property valuation tool that provides a quick and accurate estimate of the value of almost any home in the U.S.

Not Available

ICE Mortgage Technology does not have data for the current month. Please view the chart for historical values.

First American

First American First American Data & Analytics’ next-generation AVM combines unrivaled data assets with a blended ensemble of valuation models to produce highly accurate, reliable valuations you can trust.

Not Available

First American does not have data for the current month. Please view the chart for historical values.

Quantarium

Quantarium Quantarium’s valuation service, repeatedly proven the industry’s most accurate and comprehensive, is supercharged with a self-learning and auto-tuning AI engine that continually becomes smarter and more accurate as it processes daily inputs from the industry’s leading RE data lake.

Not Available

Quantarium does not have data for the current month. Please view the chart for historical values.

Average Value
Not Available
List Price
Sold Price
Create a Home Valuation Report for This Property
The Home Valuation Report is an in-depth analysis detailing your home's value as well as a comparison with similar homes in the area

Home Details

Home Type

  • Single Family

Est. Annual Taxes

  • $8,278

Year Built

  • Built in 2004

Lot Details

  • 5.01 Acre Lot
  • Dog Run
  • Partial crossed fence

HOA Fees

  • $25 Monthly HOA Fees

Parking

  • 3 Car Attached Garage
  • Side Facing Garage
  • Multiple Garage Doors
  • Garage Door Opener
  • RV Access or Parking

Home Design

  • Traditional Architecture
  • Slab Foundation
  • Metal Roof

Interior Spaces

  • 3,644 Sq Ft Home
  • 2-Story Property
  • Open Floorplan
  • Decorative Lighting
  • Wood Burning Fireplace
  • Stone Fireplace
  • Window Treatments

Kitchen

  • Eat-In Kitchen
  • Double Oven
  • Electric Oven
  • Electric Cooktop
  • Dishwasher
  • Kitchen Island
  • Granite Countertops
  • Disposal

Flooring

  • Wood
  • Tile

Bedrooms and Bathrooms

  • 5 Bedrooms
  • Walk-In Closet

Pool

  • In Ground Pool
  • Fence Around Pool

Outdoor Features

  • Covered Patio or Porch
  • Outdoor Storage
  • Rain Gutters

Schools

  • Bluff Dale Elementary And Middle School
  • Bluff Dale High School

Utilities

  • Central Heating and Cooling System
  • Overhead Utilities
  • Aerobic Septic System

Listing and Financial Details

  • Tax Lot 568
  • Assessor Parcel Number R000067630

Community Details

Overview

  • Association fees include all facilities
  • Steve & Anna Baker Association
  • Mountain Lakes 394 Sec 02 Subdivision
  • Community Lake

Amenities

  • Clubhouse

Recreation

  • Community Boat Dock
  • Community Boat Facilities
  • Community Playground
  • Fitness Center
  • Community Pool
  • Fishing
  • Park
  • Trails

Home Details

Home Type

Single Family

Est. Annual Taxes

$8,278

Year Built

Built in 2004

Lot Details

5.01 Acres

HOA Fees

$25 per month

Parking

3

Listing Details

  • OWNERNAME: Wood
  • Property Type: Residential
  • Property Sub Type: Single Family Residence
  • Architectural Style: Traditional, Detached
  • Unit Levels: Two
  • Attribution Contact: granbury@judgefite.com
  • Co List Office Mls Id: C21PA0GB
  • Structure Type: House
  • HumanModifiedYN: Yes
  • UniversalParcelId: urn:reso:upi:2.0:US:48143:R000067630
  • Special Features: VirtualTour

Interior Features

  • Square Footage: 3644.0
  • Windows: Window Coverings
  • Fireplace Features: Stone, Wood Burning
  • Interior Amenities: Decorative/Designer Lighting Fixtures, Eat-in Kitchen, Granite Counters, Kitchen Island, Open Floorplan, Walk-In Closet(s)
  • Flooring: Tile, Wood
  • Appliances: Double Oven, Dishwasher, Electric Cooktop, Electric Oven, Disposal
  • Basement YN: No
  • Fireplaces: 1

Beds/Baths

  • Full Bathrooms: 4
  • Half Bathrooms: 1
  • Total Bedrooms: 5

Exterior Features

  • Foundation: Slab
  • Community Features: Boat Facilities, Clubhouse, Dock, Fitness Center, Fishing, Lake, Playground, Park, Pool, Trails/Paths
  • Fencing: Fenced, Partial Cross
  • Roof: Metal
  • Construction Materials: Rock, Stone
  • Exterior Features: Dog Run, Rain Gutters, RV Hookup, Storage
  • Pool Features: Fenced, In Ground, Pool, Community
  • Patio And Porch Features: Patio, Covered
  • RoadSurfaceType: Asphalt

Garage/Parking

  • Cooling System: Central Air
  • Garage Spaces: 3.0
  • Total Covered Spaces: 3.0
  • Parking Features: Door-Multi, Garage, Garage Door Opener, Garage Faces Side, RV Access/Parking
  • Attached Garage YN: Yes
  • GarageYN: Yes

Utilities

  • Sewer: Aerobic Septic
  • Heating: Central
  • Utilities: Electricity Available, Overhead Utilities, Septic Available, Water Available
  • Heating Yn: Yes

Condo/Co-op/Association

  • HOA Fee Includes: All Facilities
  • Association Fee: 295.0
  • Association Fee Frequency: Annually
  • Association Name: Steve & Anna Baker

Schools

  • Elementary School: Bluff Dale
  • High School: Bluff Dale
  • Junior High Dist: Bluff Dale ISD

Lot Info

  • PropertyAttachedYN: Yes
  • Lot Features: Acreage
  • Lot Size Units: Acres
  • Lot Size Area: 5.014
  • Parcel Number: R000067630
  • Lot Size Acres: 5.014
  • Lot Size Sq Ft: 218409.84

Building Info

  • Year Built: 2004

Tax Info

  • Tax Lot: 568
  • Tax Annual Amount: 8278.0

MLS Schools

  • MiddleOrJuniorSchool: Bluff Dale

Property History

We collect this data history from publicly available records. To have your information removed, we recommend requesting removal directly through your county’s website.

Date Event Price List to Sale Price per Sq Ft
05/09/2025 05/09/25 Sold -- -- --
04/28/2025 04/28/25 For Sale $749,000 0.0% $206 / Sq Ft
04/27/2025 04/27/25 Pending -- -- --
04/23/2025 04/23/25 Price Changed $749,000 -4.8% $206 / Sq Ft
12/12/2024 12/12/24 Price Changed $787,000 -1.0% $216 / Sq Ft
10/16/2024 10/16/24 For Sale $795,000 -- $218 / Sq Ft
Source: North Texas Real Estate Information Systems (NTREIS)

Agents Affiliated with this Home

  • Section Image
  • Section Image
See All Agents

Map

Source: North Texas Real Estate Information Systems (NTREIS)

MLS Number: 20755117

North Texas Real Estate Information Systems (NTREIS)

APN: R000067630

Your Personal Tour Guide

Ask me questions while you tour the home.