
Lori Martin
Responds Quickly
The Norton Agency
(770) 629-9612
47 Total Sales
2 in Lawrenceville
$450,000 Price Range
Estimated Value: $345,726
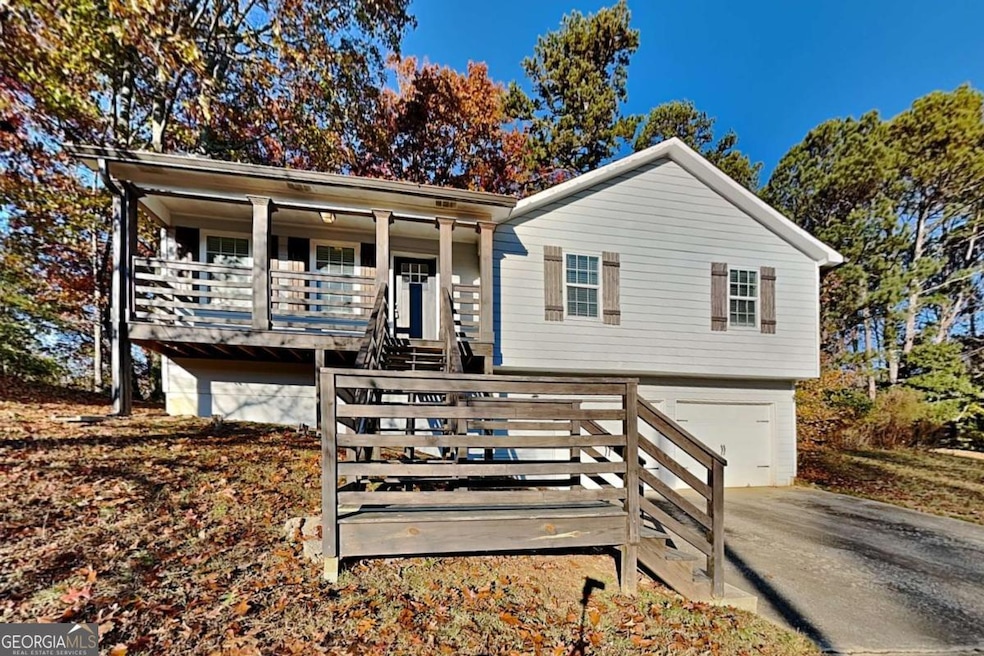
Welcome to 1600 Oak Log Ct, a charming home nestled in a peaceful cul-de-sac in desirable Buford, GA. This lovely property offers the perfect blend of comfort and style. As you approach, you'll appreciate the extended driveway leading to a spacious two-car garage. The inviting covered front porch provides the ideal spot to relax and enjoy your morning coffee. Step inside to discover a warm and welcoming interior. The living room features a cozy fireplace, perfect for gathering with family and friends on chilly evenings. The heart of the home is the recently updated kitchen, boasting sleek stainless steel appliances, crisp white cabinets, and a stunning backsplash that ties the whole space together beautifully. You'll also find three comfortable bedrooms and two well-appointed bathrooms, offering ample space for family or guests. The finished basement provides additional living space, perfect for a home office, gym, or entertainment area. Located in the highly sought-after Buford area, this home offers easy access to excellent schools, shopping, and dining options. Don't miss this opportunity to make 1600 Oak Log Ct your new home sweet home!
Last Agent to Sell the Property
WM Realty LLC License #420143 Listed on: 12/20/2024
We collect this data history from publicly available records. To have your information removed, we recommend requesting removal directly through your county’s website.
Lori Martin
The Norton Agency
(770) 629-9612
47 Total Sales
2 in Lawrenceville
$450,000 Price Range
Rick Musto
Homesmart Realty Partners
(770) 988-7003
53 Total Sales
1 in Lawrenceville
$369,000 Price
Natalie Cousins
Natalie Cousins & Associates
(888) 613-3056
67 Total Sales
1 in Lawrenceville
$389,990 Price
Melissa Phillips
Keller Williams Realty Atl. Partners
(770) 525-9799
84 Total Sales
2 in Lawrenceville
$430,000 Price Range
Bill Moe
Keller Williams Realty Atl. Partners
(855) 638-2884
18 Total Sales
2 in Lawrenceville
$395,786 Price Range
Tony Granados
Coldwell Banker Realty
(404) 649-0568
45 Total Sales
1 in Lawrenceville
$440,000 Price
We collect this data history from publicly available records. To have your information removed, we recommend requesting removal directly through your county’s website.
| Date | Buyer | Sale Price | Title Company |
|---|---|---|---|
| $350,000 | -- | ||
| Toko Hiroshi | $252,000 | -- | |
| Open House Atlanta Realty & Investments | $198,500 | -- | |
| Ace Homes Llc | $145,000 | -- | |
| Skaggs Billy G | $151,200 | -- | |
| Broussard Jason P | $130,000 | -- |
We collect this data history from publicly available records. To have your information removed, we recommend requesting removal directly through your county’s website.
| Date | Status | Borrower | Loan Amount |
|---|---|---|---|
| Open | $343,660 |
We collect this data history from publicly available records. To have your information removed, we recommend requesting removal directly through your county’s website.
| Date | Event | Price | List to Sale | Price per Sq Ft | Prior Sale |
|---|---|---|---|---|---|
| 04/15/2025 04/15/25 | Sold | $350,000 | -2.5% | $286 / Sq Ft | |
| 02/26/2025 02/26/25 | Price Changed | $358,900 | -3.5% | $293 / Sq Ft | |
| 12/20/2024 12/20/24 | For Sale | $372,000 | 0.0% | $304 / Sq Ft | |
| 10/20/2021 10/20/21 | Rented | $1,525 | 0.0% | -- | |
| 10/20/2021 10/20/21 | Under Contract | -- | -- | -- | |
| 10/20/2021 10/20/21 | For Rent | $1,525 | 0.0% | -- | |
| 12/06/2018 12/06/18 | Sold | $198,500 | -9.7% | $109 / Sq Ft | View Prior Sale |
| 11/14/2018 11/14/18 | Pending | -- | -- | -- | |
| 10/04/2018 10/04/18 | Price Changed | $219,900 | -2.2% | $120 / Sq Ft | |
| 09/30/2018 09/30/18 | Price Changed | $224,900 | -2.2% | $123 / Sq Ft | |
| 08/24/2018 08/24/18 | For Sale | $229,900 | -- | $126 / Sq Ft |
We collect this data history from publicly available records. To have your information removed, we recommend requesting removal directly through your county’s website.
| Year | Tax Paid | Tax Assessment Tax Assessment Total Assessment is a certain percentage of the fair market value that is determined by local assessors to be the total taxable value of land and additions on the property. | Land | Improvement |
|---|---|---|---|---|
| 2025 | $5,113 | $135,680 | $20,280 | $115,400 |
| 2024 | $4,859 | $127,000 | $26,000 | $101,000 |
| 2023 | $4,859 | $132,240 | $26,000 | $106,240 |
| 2022 | $4,146 | $107,880 | $20,000 | $87,880 |
| 2021 | $3,400 | $85,640 | $17,200 | $68,440 |
| 2020 | $3,035 | $75,080 | $14,800 | $60,280 |
| 2019 | $2,927 | $75,080 | $14,800 | $60,280 |
| 2018 | $2,063 | $56,580 | $10,200 | $46,380 |
| 2016 | $2,241 | $63,720 | $10,000 | $53,720 |
| 2015 | $1,879 | $50,040 | $8,000 | $42,040 |
| 2014 | -- | $50,040 | $8,000 | $42,040 |
KW
Seller's Agent in 2025
Kennedi Washington
WM Realty LLC
(469) 558-2631
83 Total Sales
Buyer's Agent in 2025
Nicolas Maillet
Atlanta Fine Homes - Sotheby's Int'l
(770) 712-5545
68 Total Sales
KJ
Seller's Agent in 2021
Kimberly Jones
NOT A VALID MEMBER
MO
Seller's Agent in 2018
Mehbs Omar
Drake Realty of Greater Atlanta
(678) 249-8971
607 Total Sales
JB
Buyer's Agent in 2018
James Bazemore
Fairway Property Management, LLC
Source: Georgia MLS
MLS Number: 10429617
APN: 7-145-026
Disclaimer: Certain information contained herein is derived from information provided by parties other than Homes.com. All information provided is deemed reliable, but is not guaranteed to be accurate and should be independently verified.
The data relating to real estate for sale on this web site comes in part from the Broker Reciprocity Program of Georgia MLS. Real estate listings held by brokerage firms other than Redfin are marked with the Broker Reciprocity logo and detailed information about them includes the name of the listing brokers. Information deemed reliable but not guaranteed. Copyright 2026 Georgia MLS. All rights reserved.
Ask me questions while you tour the home.