
J. Ryan Smith
Stellar Realty Northwest
(541) 537-9145
67 Total Sales
1 in Florence
$135,000 Price
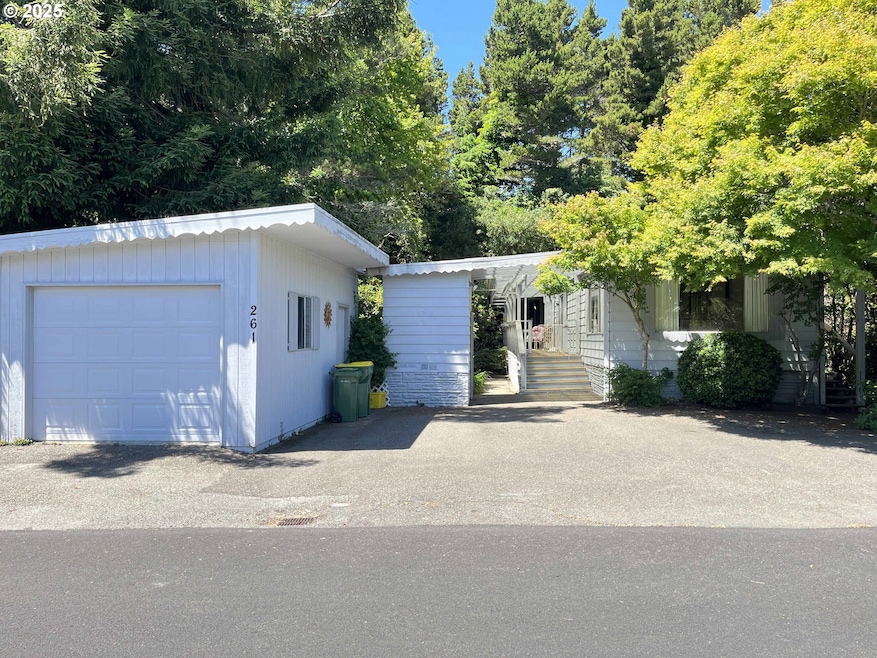
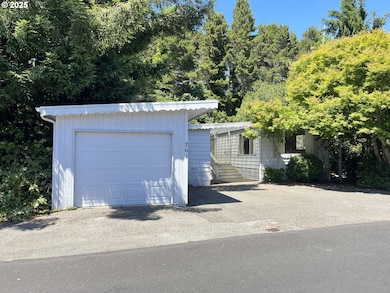
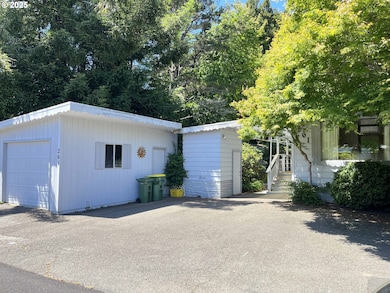
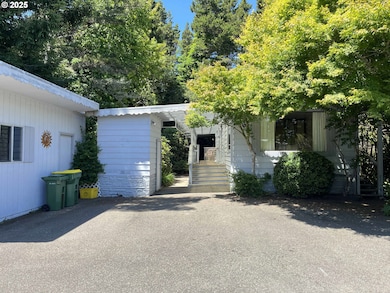
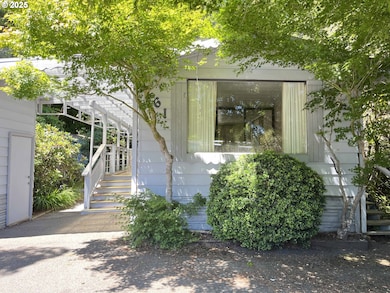
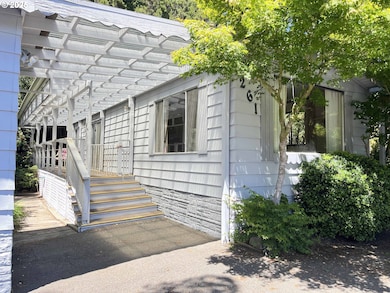
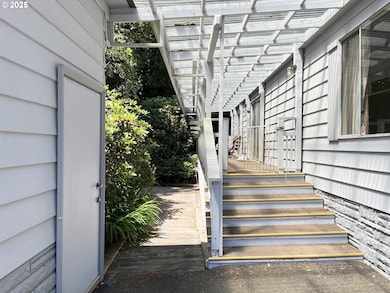
Located in the gated community of Greentrees Village, this 2-bedroom, 1-bathroom home offers comfort, privacy, and convenience in a low-maintenance setting. The covered entry with sliding glass doors leads into a thoughtfully designed layout that makes the most of its space. The primary bedroom includes a double closet and direct access to the bathroom, which features a soaking tub for added relaxation. The kitchen is equipped with a built-in range and double ovens—great for everyday meals or occasional entertaining. A private covered outdoor area provides a quiet spot to unwind or host guests. Two storage sheds and a detached 1-car garage offer practical storage solutions. This home is a great option in a welcoming community with shared amenities. Home is going to need repairs and has been priced accordingly.
Last Agent to Sell the Property
West Coast Real Estate Service Brokerage Email: sales@wcresi.com License #880700052 Listed on: 07/10/2025
Last Buyer's Agent
West Coast Real Estate Service Brokerage Email: sales@wcresi.com License #880700052 Listed on: 07/10/2025
We collect this data history from publicly available records. To have your information removed, we recommend requesting removal directly through your county’s website.
J. Ryan Smith
Stellar Realty Northwest
(541) 537-9145
67 Total Sales
1 in Florence
$135,000 Price
Cheyenne Arbuckle
Pacific Properties
(541) 982-6938
139 Total Sales
2 in Florence
$60K - $439K Price Range
Sally Jo Wickham
United Real Estate Properties
(458) 215-1612
95 Total Sales
9 in Florence
$98K - $600K Price Range
Matthew Rossiter
Willamette Properties Group
(541) 255-1721
113 Total Sales
9 in Florence
$110K - $610K Price Range
Alex McCarthy
JOHN L. SCOTT-SALEM
(458) 221-4176
119 Total Sales
1 in Florence
$320,000 Price
Aric Sneddon
Coldwell Banker Coast Real Est
(541) 305-7950
84 Total Sales
45 in Florence
$80K - $823K Price Range
We collect this data history from publicly available records. To have your information removed, we recommend requesting removal directly through your county’s website.
| Date | Type | Sale Price | Title Company |
|---|---|---|---|
| Warranty Deed | $150,000 | Cascade Title | |
| Warranty Deed | $73,500 | First American Title | |
| Special Warranty Deed | $41,657 | First American Title | |
| Trustee Deed | $68,850 | First American Title | |
| Warranty Deed | $142,500 | First American Title | |
| Warranty Deed | $55,000 | Western Pioneer Title Co |
We collect this data history from publicly available records. To have your information removed, we recommend requesting removal directly through your county’s website.
| Date | Status | Loan Amount | Loan Type |
|---|---|---|---|
| Open | $142,500 | New Conventional | |
| Previous Owner | $114,000 | Fannie Mae Freddie Mac |
We collect this data history from publicly available records. To have your information removed, we recommend requesting removal directly through your county’s website.
| Date | Event | Price | List to Sale | Price per Sq Ft |
|---|---|---|---|---|
| 06/12/2026 06/12/26 | Sold | $150,000 | -16.4% | $162 / Sq Ft |
| 04/10/2026 04/10/26 | Pending | -- | -- | -- |
| 03/03/2026 03/03/26 | Price Changed | $179,500 | -10.2% | $194 / Sq Ft |
| 02/04/2026 02/04/26 | Price Changed | $199,900 | -8.7% | $216 / Sq Ft |
| 08/27/2025 08/27/25 | Price Changed | $219,000 | -8.6% | $237 / Sq Ft |
| 07/10/2025 07/10/25 | For Sale | $239,500 | -- | $259 / Sq Ft |
We collect this data history from publicly available records. To have your information removed, we recommend requesting removal directly through your county’s website.
| Year | Tax Paid | Tax Assessment Tax Assessment Total Assessment is a certain percentage of the fair market value that is determined by local assessors to be the total taxable value of land and additions on the property. | Land | Improvement |
|---|---|---|---|---|
| 2025 | $1,443 | $105,783 | ||
| 2024 | $1,402 | $102,702 | ||
| 2023 | $1,402 | $99,711 | ||
| 2022 | $1,308 | $96,807 | $0 | $0 |
| 2021 | $1,281 | $93,988 | $0 | $0 |
| 2020 | $1,247 | $91,251 | $0 | $0 |
| 2019 | $1,200 | $88,594 | $0 | $0 |
| 2018 | $1,202 | $83,509 | $0 | $0 |
| 2017 | $1,149 | $83,509 | $0 | $0 |
| 2016 | $1,113 | $81,077 | $0 | $0 |
| 2015 | $1,082 | $78,716 | $0 | $0 |
| 2014 | $1,091 | $76,423 | $0 | $0 |
Seller's Agent in 2026
Jim Hoberg
West Coast Real Estate Service
(541) 997-7653
292 Total Sales
Source: Regional Multiple Listing Service (RMLS)
MLS Number: 229601328
Disclaimer: Certain information contained herein is derived from information provided by parties other than Homes.com. All information provided is deemed reliable, but is not guaranteed to be accurate and should be independently verified.
The content relating to real estate for sale on this web site comes in part from the IDX program of the RMLS™ of Portland, Oregon. Real estate listings held by brokerage firms other than Ten-X are marked with the RMLS™ logo, and detailed information about these properties includes the names of the listing brokers. Listing content is copyright © 2026 RMLS™, Portland, Oregon. Some properties which appear for sale on this web site may subsequently have sold or may no longer be available. All information provided is deemed reliable but is not guaranteed and should be independently verified.
Ask me questions while you tour the home.