M
Seller's Agent in 2022
Marcus Huggins
Advantage Realty Group, INC
(803) 983-0800
34 Total Sales

Estimated Value: $237,133
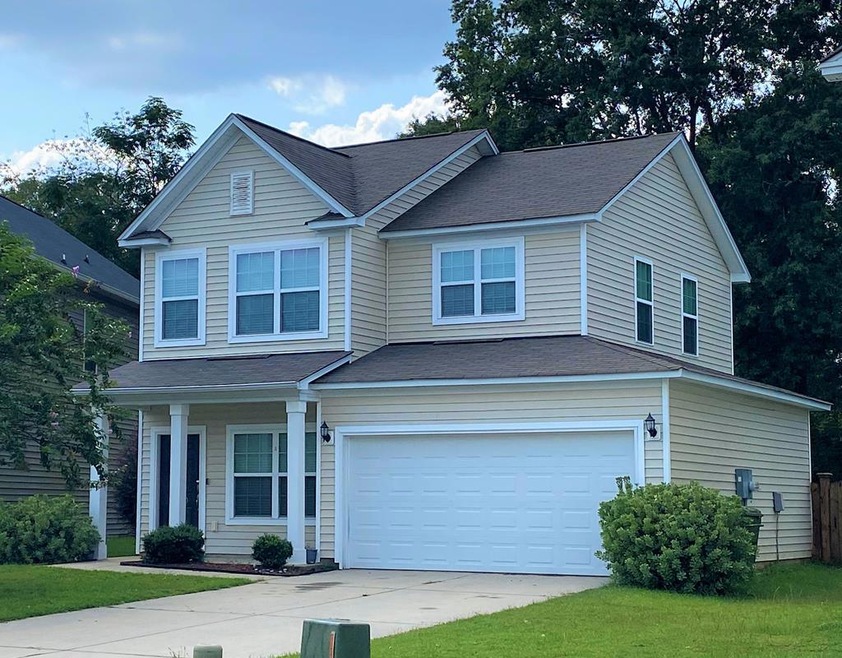
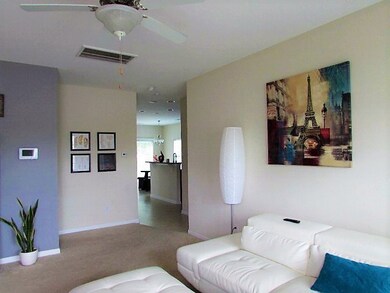
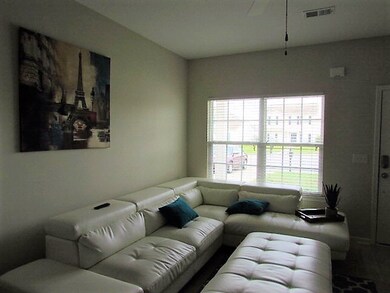
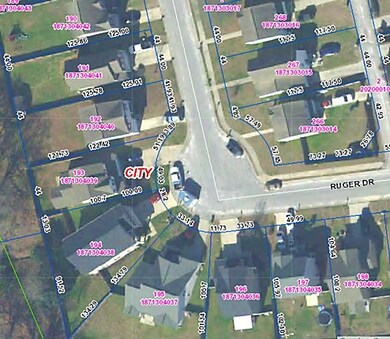
This won't last long! This quaint home in ever-popular Hunters Crossing subdivision is sure to be gone quickly!. The Mungo "Milford" floorplan offers 4 bedrooms and 2.5 bath with the Master bedroom downstairs. Home is convenient to Shaw A.F.B., shopping, restaurants and more. Call for your showing appointment today! HOA Includes: Common Areas
Last Agent to Sell the Property
Advantage Realty Group, INC Brokerage Phone: 8034692000 License #103112 Listed on: 09/19/2022

Last Buyer's Agent
Advantage Realty Group, INC Brokerage Phone: 8034692000 License #103112 Listed on: 09/19/2022
We collect this data history from publicly available records. To have your information removed, we recommend requesting removal directly through your county’s website.
We collect this data history from publicly available records. To have your information removed, we recommend requesting removal directly through your county’s website.
| Date | Buyer | Sale Price | Title Company |
|---|---|---|---|
| $220,000 | -- | ||
| $146,524 | -- |
We collect this data history from publicly available records. To have your information removed, we recommend requesting removal directly through your county’s website.
| Date | Status | Borrower | Loan Amount |
|---|---|---|---|
| Open | $216,015 | ||
| Previous Owner | $147,950 | ||
| Previous Owner | $147,950 | ||
| Previous Owner | $149,674 |
We collect this data history from publicly available records. To have your information removed, we recommend requesting removal directly through your county’s website.
| Date | Event | Price | List to Sale | Price per Sq Ft | Prior Sale |
|---|---|---|---|---|---|
| 11/08/2022 11/08/22 | Sold | $220,000 | 0.0% | $123 / Sq Ft | |
| 09/30/2022 09/30/22 | Off Market | $220,000 | -- | -- | |
| 09/26/2022 09/26/22 | Pending | -- | -- | -- | |
| 09/19/2022 09/19/22 | For Sale | $225,000 | +53.6% | $126 / Sq Ft | |
| 03/13/2014 03/13/14 | Sold | $146,524 | +4.5% | $84 / Sq Ft | View Prior Sale |
| 01/14/2014 01/14/14 | Pending | -- | -- | -- | |
| 05/16/2013 05/16/13 | For Sale | $140,195 | -- | $80 / Sq Ft |
We collect this data history from publicly available records. To have your information removed, we recommend requesting removal directly through your county’s website.
| Year | Tax Paid | Tax Assessment Tax Assessment Total Assessment is a certain percentage of the fair market value that is determined by local assessors to be the total taxable value of land and additions on the property. | Land | Improvement |
|---|---|---|---|---|
| 2025 | $1,538 | $8,330 | $1,400 | $6,930 |
| 2024 | $1,538 | $8,330 | $1,400 | $6,930 |
| 2023 | $1,538 | $8,330 | $1,400 | $6,930 |
| 2022 | $3,364 | $5,980 | $800 | $5,180 |
| 2021 | $1,122 | $5,980 | $800 | $5,180 |
| 2020 | $1,122 | $5,660 | $1,000 | $4,660 |
| 2019 | $1,112 | $5,660 | $1,000 | $4,660 |
| 2018 | $1,072 | $5,660 | $1,000 | $4,660 |
| 2017 | $1,093 | $5,660 | $1,000 | $4,660 |
| 2016 | $1,063 | $5,660 | $1,000 | $4,660 |
| 2015 | -- | $5,870 | $920 | $4,950 |
| 2014 | -- | $920 | $920 | $0 |
| 2013 | -- | $130 | $130 | $0 |
M
Seller's Agent in 2022
Marcus Huggins
Advantage Realty Group, INC
(803) 983-0800
34 Total Sales
J
Seller's Agent in 2014
Jackie Hicks
RE/MAX
C
Buyer's Agent in 2014
Crystal Gainey
Advantage Realty Group, INC
Source: Sumter Board of REALTORS®
MLS Number: 152906
APN: 187-13-04-039
Disclaimer: Certain information contained herein is derived from information provided by parties other than Homes.com. All information provided is deemed reliable, but is not guaranteed to be accurate and should be independently verified.
The data relating to real estate for sale on this web site comes in part from the Internet Data exchange (“IDX”) program of the Sumter Board of Realtors. IDX information is provided exclusively for consumers' personal, non-commercial use and may not be used for any purpose other than to identify prospective properties consumers may be interested in purchasing. Listings held by brokerage firms other than Ten-X are indicated by detailed information about them such as the name of the listing firms.
Information deemed reliable but not guaranteed.
Copyright© 2026 Sumter Board of Realtors. All Rights Reserved.
Ask me questions while you tour the home.