

PENDING
NEW CONSTRUCTION
1600 S Main St Cheshire, CT 06410
Cheshire AreaEstimated payment $5,187/month
Total Views
444,739
3
Beds
2.5
Baths
2,001
Sq Ft
$399
Price per Sq Ft
Highlights
- 2.97 Acre Lot
- Ranch Style House
- Mud Room
- Open Floorplan
- Attic
- Thermal Windows
About This Home
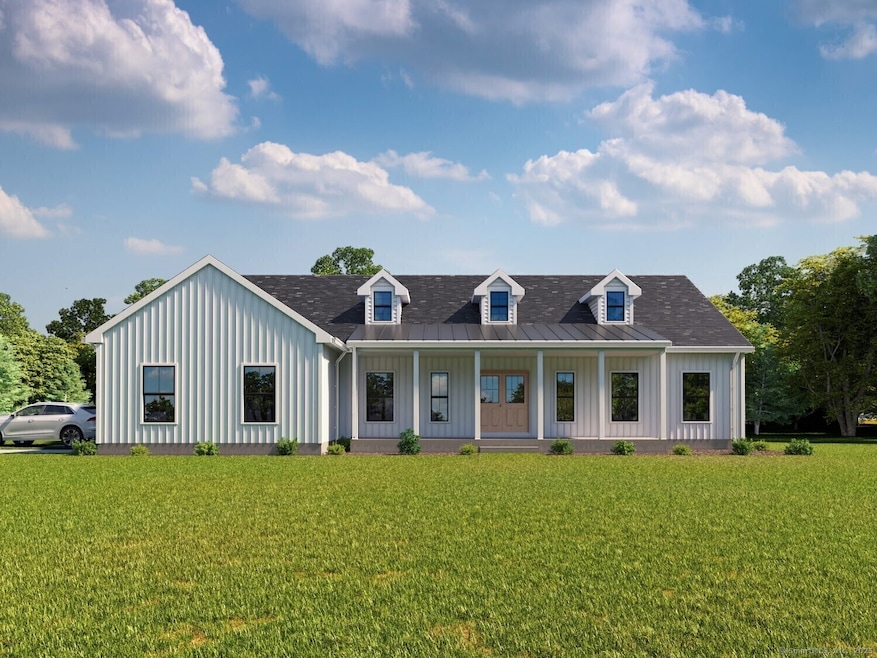
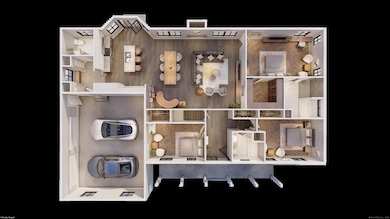
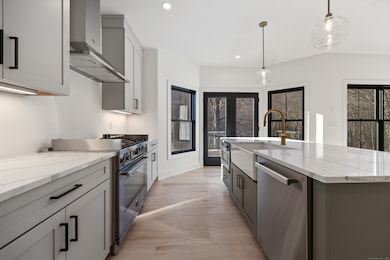
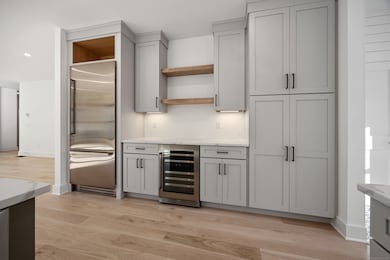
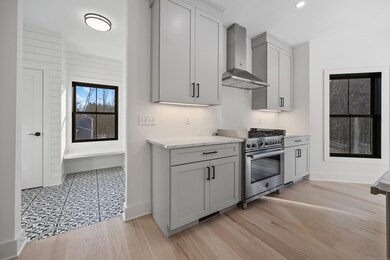
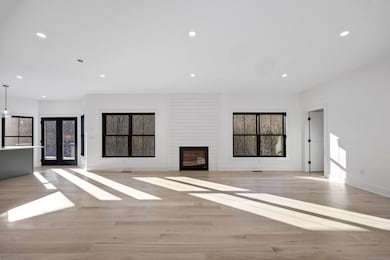
Exciting opportunity to build your very own 2001 sqft ranch with wonderful curb appeal. One level living at its finest, with 9ft ceilings throughout, custom kitchen w/granite countertops and center island, hardwood flooring in the main living areas, gas fireplace in the family room and a mudroom with half bath and laundry. Large Primary bedroom with bathroom en-suite, and walk-in closet. 2 guest rooms and a second full bathroom all on the main level. Ideally situated in a great commuting location. Close to shopping, parks, bus line and amenities. Photos from a previously built Alder model. and may reflect upgrades not included in the base price.
Listing Agent
Coldwell Banker Realty Brokerage Phone: (203) 213-9198 License #RES.0802784 Listed on: 02/24/2025
Co-Listing Agent
Coldwell Banker Realty Brokerage Phone: (203) 213-9198 License #RES.0791901
Home Details
Home Type
- Single Family
Year Built
- Built in 2025
Lot Details
- 2.97 Acre Lot
- Property is zoned R40
Home Design
- Home to be built
- Ranch Style House
- Concrete Foundation
- Frame Construction
- Asphalt Shingled Roof
- Vinyl Siding
Interior Spaces
- 2,001 Sq Ft Home
- Open Floorplan
- Self Contained Fireplace Unit Or Insert
- Thermal Windows
- Mud Room
- Unfinished Basement
- Basement Fills Entire Space Under The House
- Attic or Crawl Hatchway Insulated
Bedrooms and Bathrooms
- 3 Bedrooms
Laundry
- Laundry Room
- Laundry on main level
Parking
- 2 Car Garage
- Automatic Garage Door Opener
Schools
- Dodd Middle School
- Cheshire High School
Utilities
- Central Air
- Heating System Uses Propane
- Programmable Thermostat
- Underground Utilities
- Tankless Water Heater
- Fuel Tank Located in Ground
Additional Features
- Rain Gutters
- Property is near shops
Map
Create a Home Valuation Report for This Property
The Home Valuation Report is an in-depth analysis detailing your home's value as well as a comparison with similar homes in the area
Home Values in the Area
Average Home Value in this Area
Property History
We collect this data history from publicly available records. To have your information removed, we recommend requesting removal directly through your county’s website.
| Date | Event | Price | List to Sale | Price per Sq Ft |
|---|---|---|---|---|
| 02/24/2026 02/24/26 | Pending | -- | -- | -- |
| 02/24/2025 02/24/25 | For Sale | $799,000 | -- | $399 / Sq Ft |
Source: SmartMLS
About the Listing Agent
"Kathleen guides you through the real estate process, eliminates problems before they occur, delivers your dream to you, all with a smile and a lilting Irish accent"
Kathleen Maloney works as a Coldwell Banker Realtor providing home-buyers and sellers throughout the State of CT with professional, responsive and attentive real estate services. Want an agent who'll really listen to what you want in a home? Need an agent who knows how to effectively market your home so it sells quickly,
Kathleen's Other Listings
Source: SmartMLS
MLS Number: 24076314
Disclaimer: Certain information contained herein is derived from information provided by parties other than Homes.com. All information provided is deemed reliable, but is not guaranteed to be accurate and should be independently verified.
IDX information is provided exclusively for personal, non-commercial use, and may not be used for any purpose other than to identify prospective properties consumers may be interested in purchasing. Information is deemed reliable but not guaranteed.
Nearby Homes
- 0 Main St S Unit 24155068
- 6 Mount Sanford Rd
- 80 Southwick Ct Unit 201
- 136 Knoll Dr
- 21 Fawn Dr
- 185 Green Hill Ln
- 110 Green Hill Ln
- 39 Green Hill Ln
- 644 S Brooksvale Rd
- 341 Sharon Dr
- 735 Cook Hill Rd
- 25 Winding Trail
- 4 Ortense Dr
- 170 Birchwood Dr
- 703 S Main St
- 95 Higgins Rd
- 768 N Brooksvale Rd
- 41 Soderman Way Unit 41
- 48 Soderman Way Unit 48
- 6 Soderman Way Unit 6
Your Personal Tour Guide
Ask me questions while you tour the home.