
Seller's Agent in 2026
Randy Harvey
Coldwell Banker Real Estate Gr
(260) 413-2854
262 Total Sales
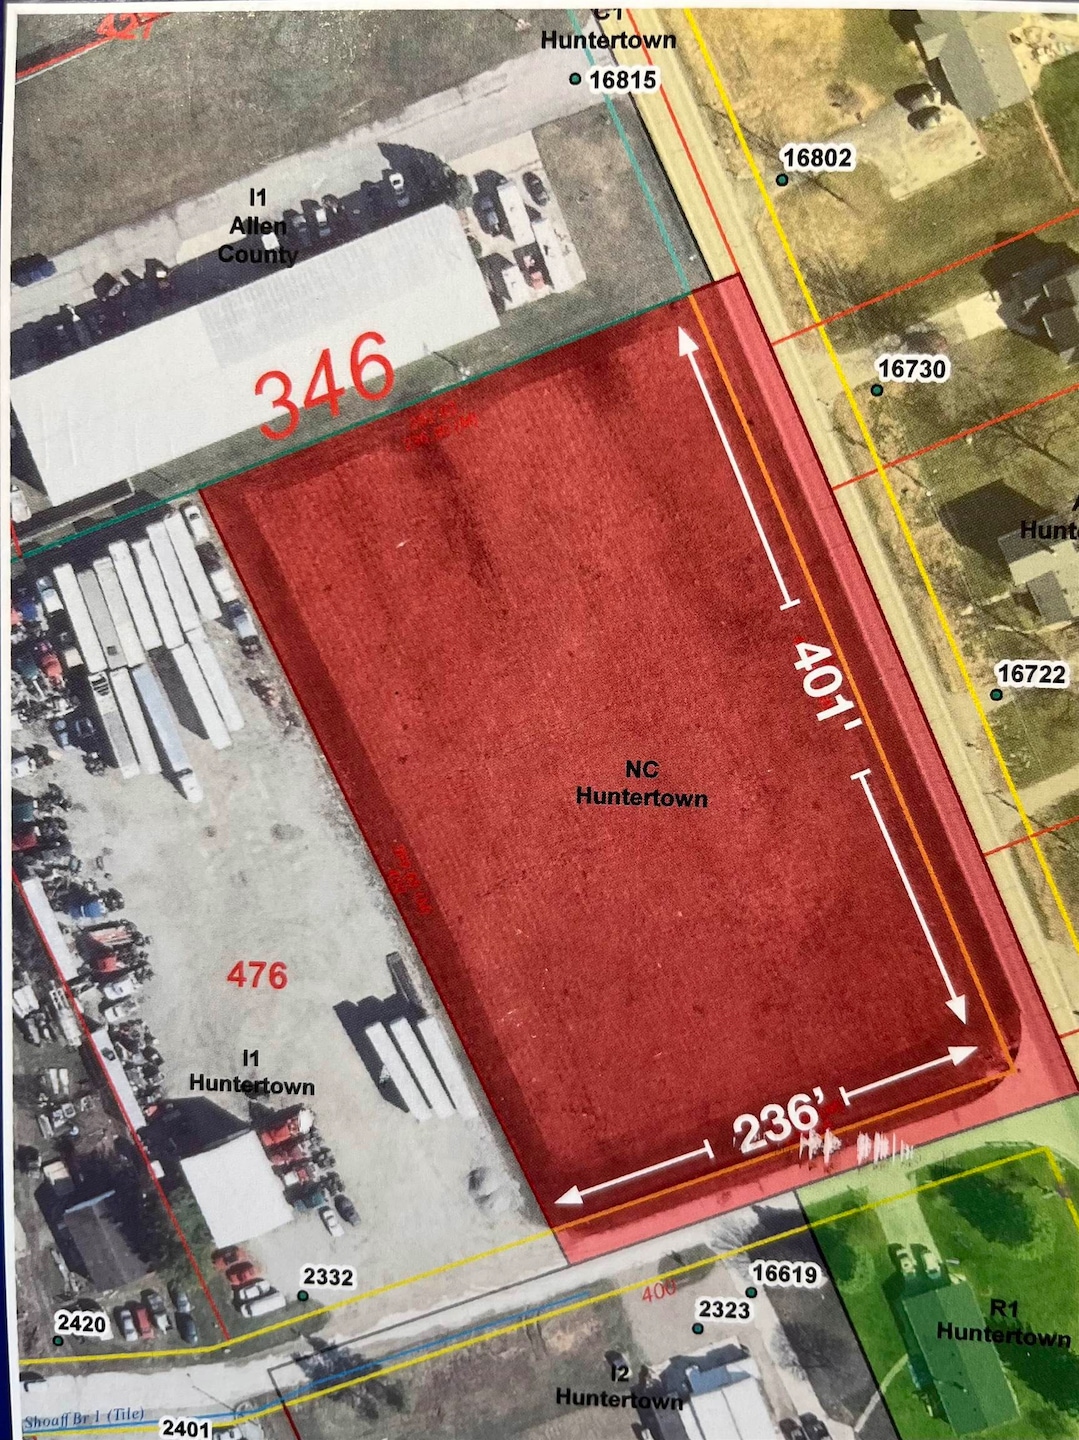
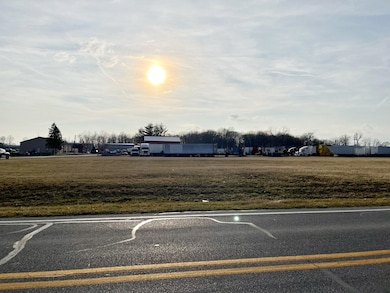
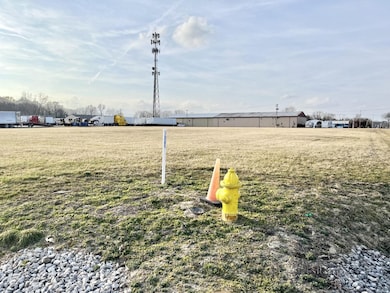
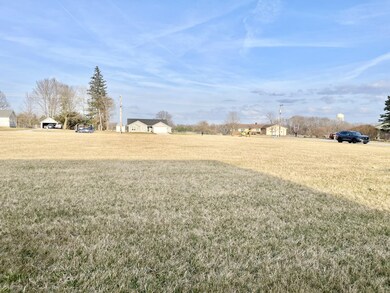
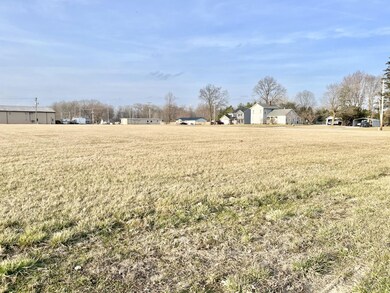
THIS IDEAL LAND SITE CONTAINING 1.133 ACRES FROM THE PARENT ACREAGE OF 2.246 ACRES IS LOCATED IN HUNTERTOWN ON THE NORTHWEST CORNER OF LIMA ROAD AND ALMON STREET. WATER, SANITARY SEWER AND NIPSCO GAS LINES ARE ON LIMA RD AND ALMON ST. AEP INDIANA MICHIGAN ELECTRIC IS AVAILABLE. IT HAS 400' OF FRONTAGE ON LIMA ROAD AND 236' OF FRONTAGE ON ALMON STREET. IT IS ZONED NC (NEIGHBORHOOD CENTER). IT IS OPEN AND LEVEL. IT WOULD ACCOMODATE A VARIETY OF BUSINESS USES. UPLOADED IN THE ATTACHED DOCUMENTS IS THE HUNTEROWN ZONING ORDINANCE FOR THE NEIGHBORHOOD CENTER USAGE AND THE GIS AERIAL VIEW OF THE LAND.
Last Agent to Sell the Property
Coldwell Banker Real Estate Gr Brokerage Phone: 260-413-2854 Listed on: 03/05/2024
Last Buyer's Agent
UPSTAR NonMember
Non-Member Office
We collect this data history from publicly available records. To have your information removed, we recommend requesting removal directly through your county’s website.
We collect this data history from publicly available records. To have your information removed, we recommend requesting removal directly through your county’s website.
| Date | Type | Sale Price | Title Company |
|---|---|---|---|
| Trustee Deed | -- | None Listed On Document | |
| Corporate Deed | -- | None Available | |
| Warranty Deed | -- | Three Rivers Title Company I |
We collect this data history from publicly available records. To have your information removed, we recommend requesting removal directly through your county’s website.
| Date | Status | Loan Amount | Loan Type |
|---|---|---|---|
| Previous Owner | $75,000 | Purchase Money Mortgage |
We collect this data history from publicly available records. To have your information removed, we recommend requesting removal directly through your county’s website.
| Date | Event | Price | List to Sale | Price per Sq Ft |
|---|---|---|---|---|
| 08/18/2026 08/18/26 | Sold | $190,000 | -42.2% | -- |
| 10/07/2025 10/07/25 | Pending | -- | -- | -- |
| 03/05/2024 03/05/24 | For Sale | $329,000 | -- | -- |
We collect this data history from publicly available records. To have your information removed, we recommend requesting removal directly through your county’s website.
| Year | Tax Paid | Tax Assessment Tax Assessment Total Assessment is a certain percentage of the fair market value that is determined by local assessors to be the total taxable value of land and additions on the property. | Land | Improvement |
|---|---|---|---|---|
| 2025 | $926 | $56,000 | $56,000 | |
| 2024 | $952 | $56,000 | $56,000 | |
| 2022 | $864 | $56,000 | $56,000 | $0 |
| 2021 | $929 | $56,000 | $56,000 | $0 |
| 2020 | $785 | $44,800 | $44,800 | $0 |
| 2019 | $813 | $44,800 | $44,800 | $0 |
| 2018 | $824 | $44,800 | $44,800 | $0 |
| 2017 | $875 | $44,800 | $44,800 | $0 |
| 2016 | $915 | $44,800 | $44,800 | $0 |
| 2014 | $1,036 | $44,800 | $44,800 | $0 |
| 2013 | $497 | $20,200 | $20,200 | $0 |
Seller's Agent in 2026
Randy Harvey
Coldwell Banker Real Estate Gr
(260) 413-2854
262 Total Sales
UN
Buyer's Agent in 2026
UPSTAR NonMember
Non-Member Office
Source: Indiana Regional MLS
MLS Number: 202406980
APN: 02-02-07-476-003.000-058
Disclaimer: Certain information contained herein is derived from information provided by parties other than Homes.com. All information provided is deemed reliable, but is not guaranteed to be accurate and should be independently verified.
Based on information submitted to the MLS GRID. All data is obtained from various sources and may not have been verified by broker or MLS GRID. Supplied Open House Information is subject to change without notice. All information should be independently reviewed and verified for accuracy. Properties may or may not be listed by the office/agent presenting the information. Some IDX listings have been excluded from this website. IDX information is provided exclusively for personal, non-commercial use, and may not be used for any purpose other than to identify prospective properties consumers may be interested in purchasing. Information is deemed reliable but not guaranteed.
Based on information submitted to the MLS GRID
Ask me questions while you tour the home.