
Seller's Agent in 2025
Tracy Thomas Jungles
Stetson Bentley Realty LLC
(405) 204-2560
2 in this area
219 Total Sales


Estimated Value: $406,154 - $427,000
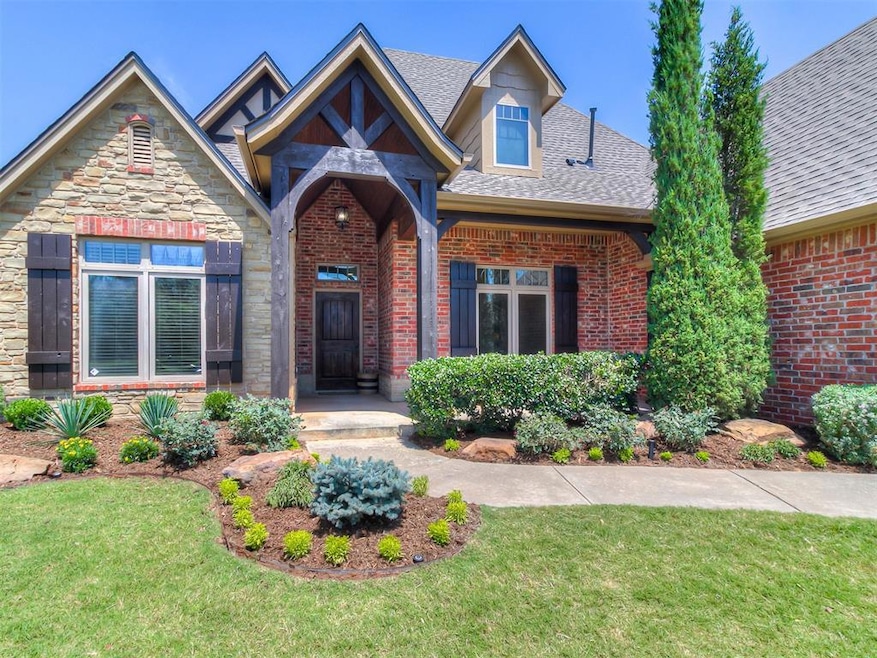
Welcome to Regency Pointe—one of Edmond’s most desirable neighborhoods! This move-in ready 3 bedroom, 2.5 bath home with a bonus flex room offers wonderful appeal, some updates & a functional layout that fits today’s lifestyle.
From the moment you arrive, the curb appeal stands out with a fresh new roof (August 2025), a 3-car garage, and a welcoming entry. Inside, the home feels bright & inviting with wood floors, fresh interior paint & new carpet, & an easy flow between spaces. The spacious kitchen is the heart of the home, featuring a large island with seating, KitchenAid appliances including a refrigerator, granite counters, pull-out pantry cabinet + walk in pantry & abundant storage. The adjoining dining area offers plenty of room for gatherings & includes a built-in desk for convenience. The private primary suite is tucked away & features its own covered patio—perfect for morning coffee, evening wind-downs, or quiet meditation. The spa-inspired bath includes a jacuzzi tub, walk-in shower, dual sinks, & a wardrobe closet that connects directly to the utility room with sink & extra storage. On the opposite side of the home, two comfortable guest bedrooms include built-in shelving & generous closets, sharing a well-designed bath. Upstairs, the oversized flex room with a half bath is ideal as a game room, media space, or playroom—large windows bring in natural light to make the room feel open & versatile. Outdoors, a covered patio extends your living space, offering a relaxing spot for cookouts or entertaining friends. Thoughtful details throughout include lovely trim work, wood flooring, and abundant windows for natural light. Every space feels clean, fresh & ready for new owners. In ground storm shelter. Regency Pointe residents enjoy a neighborhood pool & the convenience of Edmond schools, shopping, dining, medical, & churches just minutes away. With its updates, prime location, & community amenities, this property offers the best of Edmond living.
Last Agent to Sell the Property
Stetson Bentley Realty LLC License #120296 Listed on: 08/16/2025
We collect this data history from publicly available records. To have your information removed, we recommend requesting removal directly through your county’s website.
We collect this data history from publicly available records. To have your information removed, we recommend requesting removal directly through your county’s website.
| Date | Buyer | Sale Price | Title Company |
|---|---|---|---|
| $420,000 | Chicago Title | ||
| $305,000 | Fatco | ||
| $290,000 | Capitol Abstract & Title Co | ||
| $43,000 | Stewart Abstract & Title Of |
We collect this data history from publicly available records. To have your information removed, we recommend requesting removal directly through your county’s website.
| Date | Status | Borrower | Loan Amount |
|---|---|---|---|
| Open | $200,000 | ||
| Previous Owner | $311,455 | ||
| Previous Owner | $231,920 | ||
| Previous Owner | $225,600 |
We collect this data history from publicly available records. To have your information removed, we recommend requesting removal directly through your county’s website.
| Date | Event | Price | List to Sale | Price per Sq Ft |
|---|---|---|---|---|
| 09/30/2025 09/30/25 | Sold | $420,000 | -1.2% | $173 / Sq Ft |
| 09/15/2025 09/15/25 | Pending | -- | -- | -- |
| 08/26/2025 08/26/25 | Price Changed | $425,000 | -2.3% | $175 / Sq Ft |
| 08/16/2025 08/16/25 | For Sale | $435,000 | -- | $180 / Sq Ft |
We collect this data history from publicly available records. To have your information removed, we recommend requesting removal directly through your county’s website.
| Year | Tax Paid | Tax Assessment Tax Assessment Total Assessment is a certain percentage of the fair market value that is determined by local assessors to be the total taxable value of land and additions on the property. | Land | Improvement |
|---|---|---|---|---|
| 2025 | $4,728 | $41,381 | $6,661 | $34,720 |
| 2024 | $4,467 | $39,410 | $6,564 | $32,846 |
| 2023 | $4,467 | $37,534 | $6,236 | $31,298 |
| 2022 | $4,293 | $35,747 | $6,796 | $28,951 |
| 2021 | $4,047 | $34,045 | $7,371 | $26,674 |
| 2020 | $4,001 | $33,165 | $7,371 | $25,794 |
| 2019 | $4,097 | $33,770 | $7,371 | $26,399 |
| 2018 | $4,068 | $33,330 | $0 | $0 |
| 2017 | $4,150 | $34,209 | $6,708 | $27,501 |
| 2016 | $4,028 | $33,384 | $6,708 | $26,676 |
| 2015 | $3,889 | $33,057 | $6,708 | $26,349 |
| 2014 | $3,914 | $32,338 | $6,636 | $25,702 |
Seller's Agent in 2025
Tracy Thomas Jungles
Stetson Bentley Realty LLC
(405) 204-2560
2 in this area
219 Total Sales
Buyer's Agent in 2025
Lacey Campbell
O.A. Garr Co. Inc
(405) 650-7958
1 in this area
39 Total Sales
Source: MLSOK
MLS Number: 1186245
APN: 210631050
Disclaimer: Certain information contained herein is derived from information provided by parties other than Homes.com. All information provided is deemed reliable, but is not guaranteed to be accurate and should be independently verified.
All data is obtained from various sources and may not have been verified by broker or MLS GRID. Supplied Open House Information is subject to change without notice. All information should be independently reviewed and verified for accuracy. Properties may or may not be listed by the office/agent presenting the information. Some IDX listings have been excluded from this website. IDX information is provided exclusively for personal, non-commercial use, and may not be used for any purpose other than to identify prospective properties consumers may be interested in purchasing.
Information is deemed reliable but not guaranteed.
This information is not verified for authenticity or accuracy, is not guaranteed and may not reflect all real estate activity in the market.
Copyright 2026 MLSOK, Inc. All rights reserved.
Listings courtesy of MLSOK as distributed by MLS GRID.
Based on information submitted to the MLS GRID
Ask me questions while you tour the home.