
Margaret Wade
Long & Foster REALTORS
(804) 793-8720
235 Total Sales
1 in Westchester
$1,275,000 Price
Estimated Value: $1,181,991
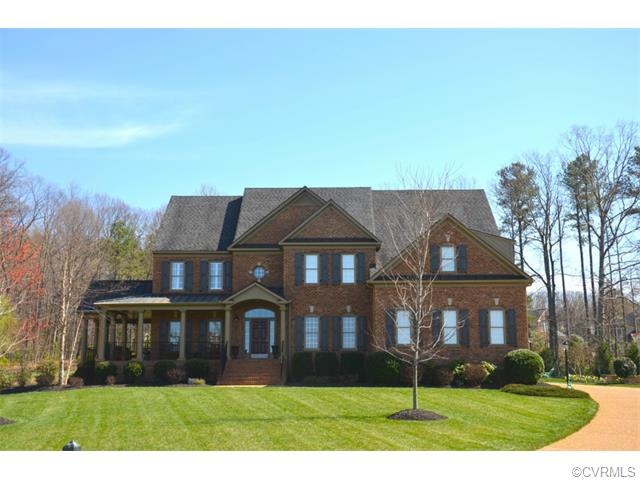
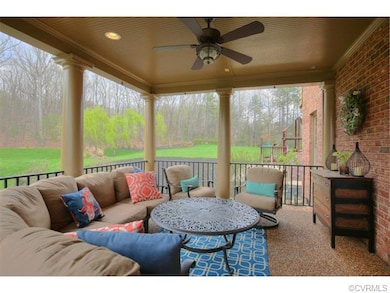
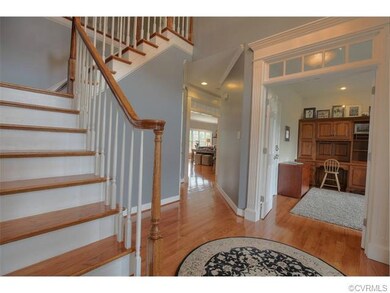
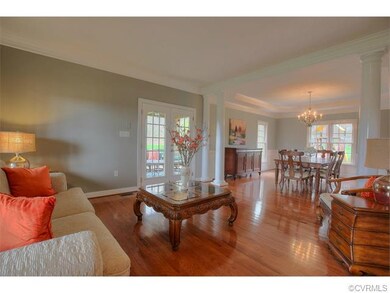
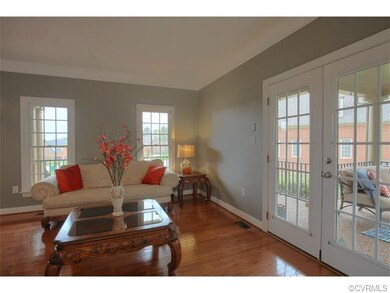
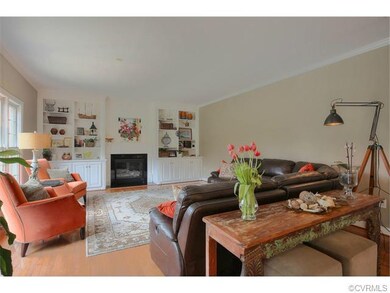
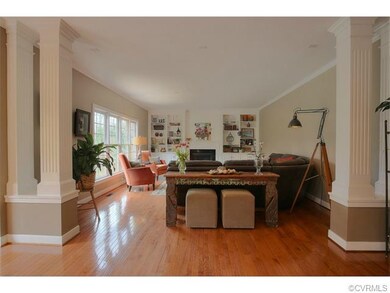
Perfect LOCATION, Move-in CONDITION & Fantastic PRICE ~ This all brick home in Founders Bridge is just what you have been waiting to see! Boone home located on 1.3 acres in a cul de sac on one of the largest lots in this sought after neighborhood with golf course, restaurant, pools, tennis court, walking trails & more! Five large bedrooms each with direct access to a full bath. Even the third floor recreation room has a full bath and could be a 6th bedroom! The open floor plan is sure to please! First floor office/study, separate living room opens to outdoor living space. Three car garage! The family room has a gas fireplace, hardwood floors and built-in bookcases. A bonus is the sitting room in the master suite that has built-ins. Convenient second floor laundry room! Award winning schools! Don't wait, this home will sell quickly at this price!
Last Agent to Sell the Property
Long & Foster REALTORS License #0225058442 Listed on: 04/12/2015
Margaret Wade
Long & Foster REALTORS
(804) 793-8720
235 Total Sales
1 in Westchester
$1,275,000 Price
Melissa Crim
Real Broker LLC
(804) 977-9986
77 Total Sales
4 in Westchester
$353K - $650K Price Range
Karen Loewen
Compass
(804) 409-8346
98 Total Sales
1 in Westchester
$442,100 Price
Tiffany Hazelwood
Hazelwood Realty LLC
(804) 207-9978
96 Total Sales
1 in Westchester
$725,000 Price
Antonio Starke
First Choice Realty
(804) 312-5351
22 Total Sales
1 in Westchester
$791,000 Price
Jim Dorsey
Long & Foster REALTORS
(804) 373-7837
31 Total Sales
1 in Westchester
$1,725,000 Price
We collect this data history from publicly available records. To have your information removed, we recommend requesting removal directly through your county’s website.
| Date | Event | Price | List to Sale | Price per Sq Ft | Prior Sale |
|---|---|---|---|---|---|
| 06/12/2015 06/12/15 | Sold | $755,000 | +0.7% | $154 / Sq Ft | |
| 04/16/2015 04/16/15 | Pending | -- | -- | -- | |
| 04/12/2015 04/12/15 | For Sale | $749,900 | +7.1% | $153 / Sq Ft | |
| 08/02/2012 08/02/12 | Sold | $700,000 | -7.8% | $166 / Sq Ft | View Prior Sale |
| 06/18/2012 06/18/12 | Pending | -- | -- | -- | |
| 04/22/2012 04/22/12 | For Sale | $759,000 | -- | $180 / Sq Ft |
Seller's Agent in 2015
Susan Lockhart
Long & Foster
(804) 380-8110
3 in this area
40 Total Sales
Buyer's Agent in 2015
Grace Helms
Long & Foster
(804) 356-2880
3 in this area
46 Total Sales
Seller's Agent in 2012
Patrick Riley
RVA Elite Realtors
(804) 247-2848
1 in this area
42 Total Sales
Source: Central Virginia Regional MLS
MLS Number: 1510005
APN: 719-71-86-38-700-000
Disclaimer: Certain information contained herein is derived from information provided by parties other than Homes.com. All information provided is deemed reliable, but is not guaranteed to be accurate and should be independently verified.
All or a portion of th multiple Listing information is provided by the Central Virginia Regional Multiple Listing Service, LLC, from a copyrighted compilation of Listing s. All CVR MLS information provided is deemed reliable but is not guaranteed accurate. The compilation of Listings and each individual Listing are ©2026 Central Virginia Regional Multiple Listing Service, LLC. All rights reserved.
Ask me questions while you tour the home.