
Seller's Agent in 2020
Jenifer Stevenson
Berkshire Hathaway HomeService
(405) 306-4137
505 Total Sales

Estimated Value: $286,528
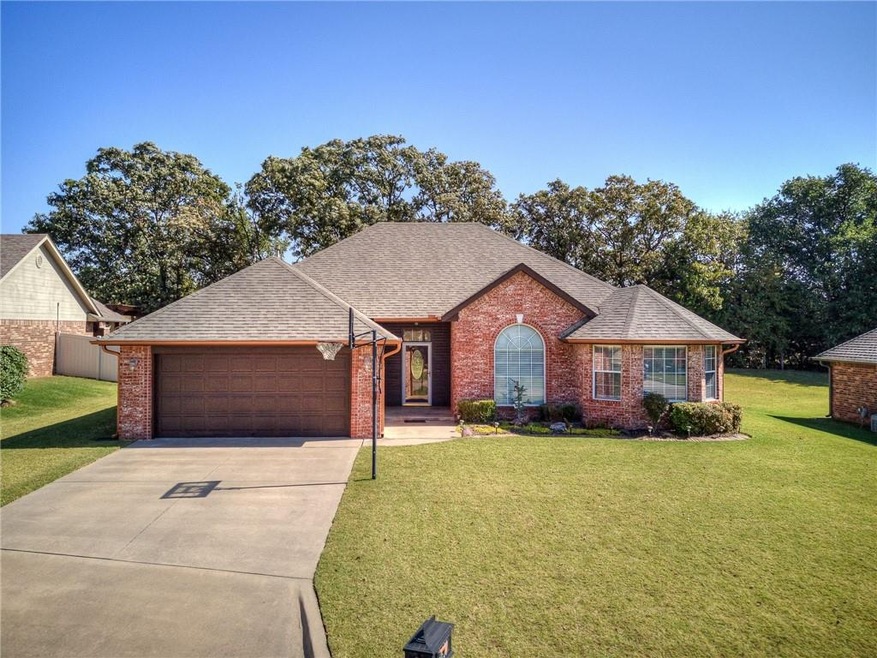
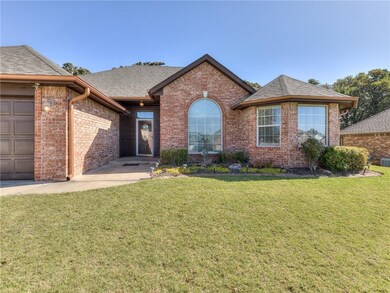
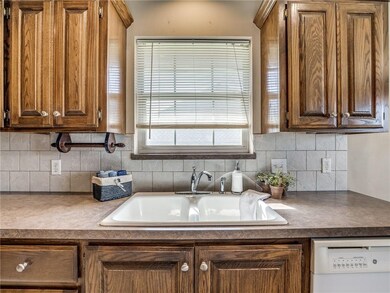
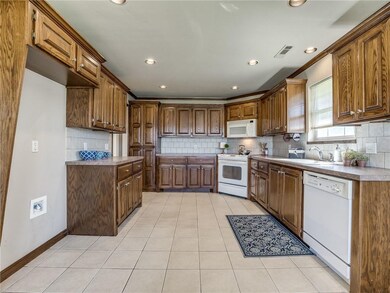
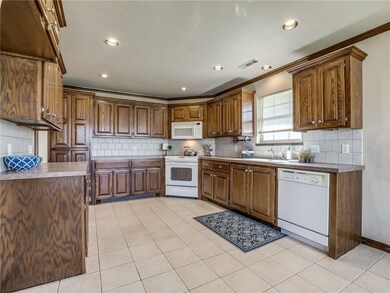
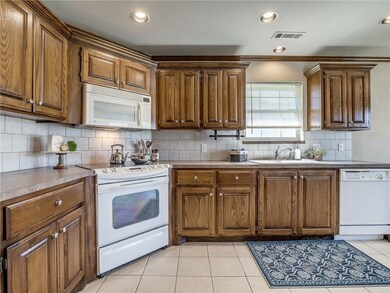
Large, easy flow, floor plan offering high ceilings, stunning fireplace, oversized office which could double as a 4th bedroom, walk-in closets in each bedroom, spacious kitchen/dining areas, sink in utility room, new master bathroom floor tile, custom copper colored gutters, 2 year old roof, established landscaping and so much more. Property is located near the end of a cul-de-sac which offers low traffic. Spend quiet mornings overlooking a neighboring acreage on the east side as you watch the sun rise. West facing home. Easy highway access, located on the east end of town in the popular Grove school district. Take a look today.
Last Agent to Sell the Property
Berkshire Hathaway HomeService License #141778 Listed on: 10/15/2020
Last Buyer's Agent
Linda Presley
Kelly Right Real Estate of Spokane
We collect this data history from publicly available records. To have your information removed, we recommend requesting removal directly through your county’s website.
We collect this data history from publicly available records. To have your information removed, we recommend requesting removal directly through your county’s website.
| Date | Buyer | Sale Price | Title Company |
|---|---|---|---|
| $225,000 | First American Title | ||
| Hawkins Holly Renee | -- | None Available | |
| Spruell Michael Noah | $170,500 | First American Title | |
| Rolland Sandra J | -- | None Available | |
| Pete Louis Bonicelli Sr Revocable Living | $150,000 | None Available | |
| Rolland Samdra | $155,000 | -- | |
| Tom Brown Homes | $23,500 | -- |
We collect this data history from publicly available records. To have your information removed, we recommend requesting removal directly through your county’s website.
| Date | Status | Borrower | Loan Amount |
|---|---|---|---|
| Open | $215,099 | ||
| Previous Owner | Spruell Michael Noah | $30,000 |
We collect this data history from publicly available records. To have your information removed, we recommend requesting removal directly through your county’s website.
| Date | Event | Price | List to Sale | Price per Sq Ft |
|---|---|---|---|---|
| 12/07/2020 12/07/20 | Sold | $224,900 | 0.0% | $114 / Sq Ft |
| 10/22/2020 10/22/20 | Pending | -- | -- | -- |
| 10/15/2020 10/15/20 | For Sale | $224,900 | -- | $114 / Sq Ft |
We collect this data history from publicly available records. To have your information removed, we recommend requesting removal directly through your county’s website.
| Year | Tax Paid | Tax Assessment Tax Assessment Total Assessment is a certain percentage of the fair market value that is determined by local assessors to be the total taxable value of land and additions on the property. | Land | Improvement |
|---|---|---|---|---|
| 2025 | $2,514 | $28,630 | $3,420 | $25,210 |
| 2024 | $2,470 | $27,796 | $3,420 | $24,376 |
| 2023 | $2,470 | $26,987 | $3,420 | $23,567 |
| 2022 | $2,423 | $26,987 | $3,420 | $23,567 |
| 2021 | $2,445 | $26,987 | $3,420 | $23,567 |
| 2020 | $1,900 | $20,227 | $3,420 | $16,807 |
| 2019 | $1,940 | $20,429 | $3,420 | $17,009 |
| 2018 | $1,973 | $20,658 | $3,420 | $17,238 |
| 2017 | $2,036 | $21,483 | $3,072 | $18,411 |
| 2016 | $1,960 | $20,460 | $3,060 | $17,400 |
| 2015 | $1,735 | $20,521 | $2,923 | $17,598 |
| 2014 | $1,653 | $19,544 | $2,798 | $16,746 |
Seller's Agent in 2020
Jenifer Stevenson
Berkshire Hathaway HomeService
(405) 306-4137
505 Total Sales
LP
Buyer's Agent in 2020
Linda Presley
Kelly Right Real Estate of Spokane
Source: MLSOK
MLS Number: 932265
APN: 363500001010000000
Disclaimer: Certain information contained herein is derived from information provided by parties other than Homes.com. All information provided is deemed reliable, but is not guaranteed to be accurate and should be independently verified.
All data is obtained from various sources and may not have been verified by broker or MLS GRID. Supplied Open House Information is subject to change without notice. All information should be independently reviewed and verified for accuracy. Properties may or may not be listed by the office/agent presenting the information. Some IDX listings have been excluded from this website. IDX information is provided exclusively for personal, non-commercial use, and may not be used for any purpose other than to identify prospective properties consumers may be interested in purchasing.
Information is deemed reliable but not guaranteed.
This information is not verified for authenticity or accuracy, is not guaranteed and may not reflect all real estate activity in the market.
Copyright 2026 MLSOK, Inc. All rights reserved.
Listings courtesy of MLSOK as distributed by MLS GRID.
Based on information submitted to the MLS GRID
Ask me questions while you tour the home.