
Weston Bim
Winning Edge
(667) 200-2919
185 Total Sales
1 in Coldstream Homestead Montebello
$180,000 Price
Estimated Value: $120,000 - $123,082
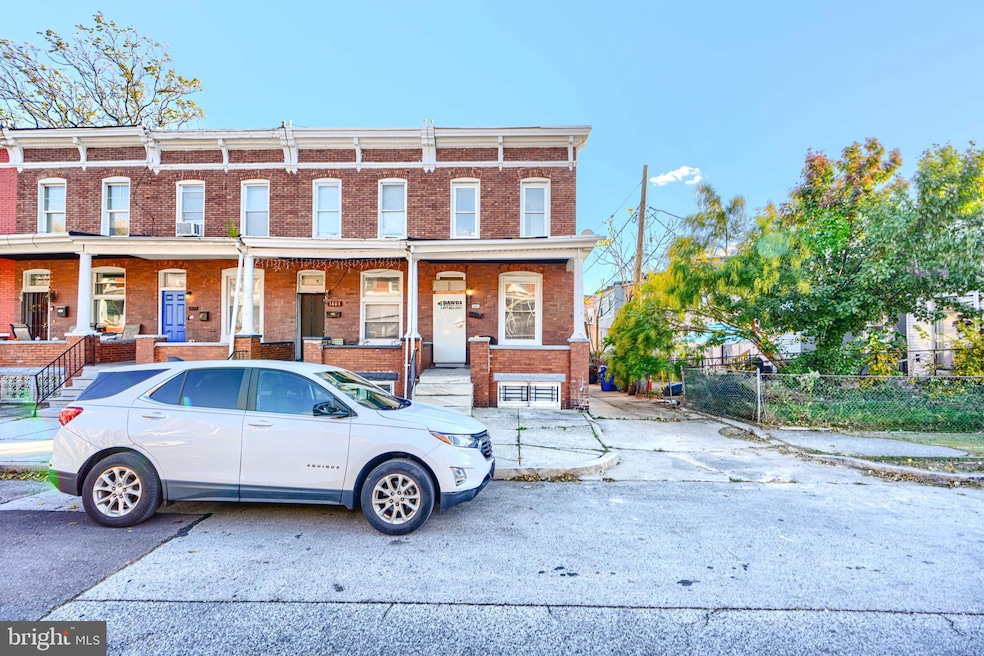
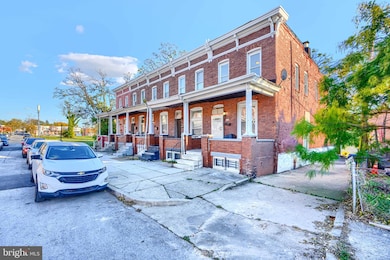
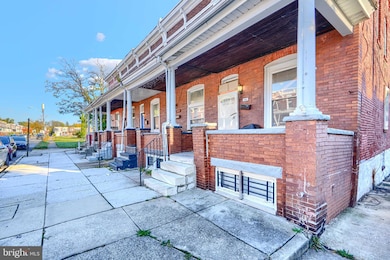
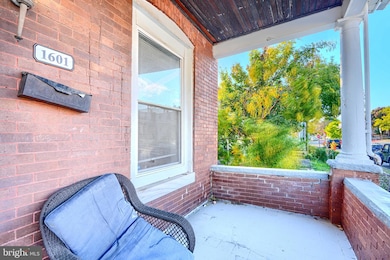
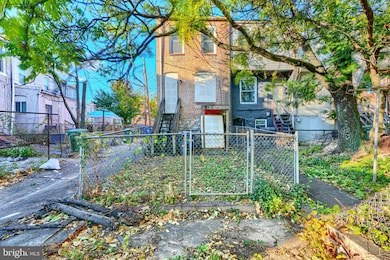
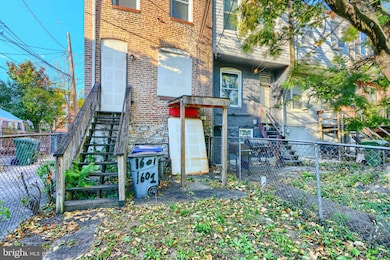
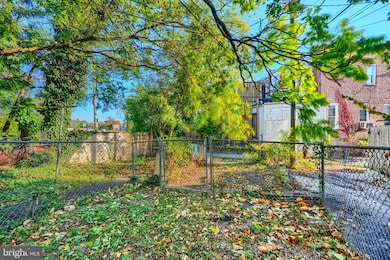
This charming end-of-row townhouse, located in the historic Coldstream Homestead Montebello district, offers a blend of traditional architecture and modern living. Built in 1920, the property features a classic brick façade that enhances its curb appeal. The interior boasts three spacious bedrooms and two full bathrooms, designed with an open floor plan that promotes seamless flow between the living and dining areas. The country-style kitchen is equipped with ample table space, perfect for casual dining or entertaining guests. The fully finished basement provides additional living space, complete with walkout stairs and windows. This versatile space can serve as a recreation room, home office, or guest suite. The property is furnished with carpet, tile, and laminate plank flooring, ensuring comfortability. Exterior features include well-maintained sidewalks and a welcoming porch, ideal for enjoying the outdoors. The corner lot offers a quaint rear yard, providing a private retreat for relaxation or gardening. Parking is convenient with the availability of parking pad in the rear. This residence is not only a home but a lifestyle choice, situated in a vibrant community with rich historical significance. It is a combination of classic charm and functional living spaces makes it an exceptional opportunity for discerning buyers seeking a unique property.
Last Agent to Sell the Property
(410) 547-1116 Gina@C21DT.com Century 21 Downtown Brokerage Phone: 4105471116 Listed on: 10/24/2025
Last Buyer's Agent
(410) 449-3009 info@integrityhometm.com Weichert, Realtors - Integrity Home Team License #5017739
We collect this data history from publicly available records. To have your information removed, we recommend requesting removal directly through your county’s website.
Weston Bim
Winning Edge
(667) 200-2919
185 Total Sales
1 in Coldstream Homestead Montebello
$180,000 Price
Cesar Tellez
Samson Properties
(443) 903-2573
139 Total Sales
1 in Coldstream Homestead Montebello
$90,000 Price
Darren Franklin
Berkshire Hathaway HomeServices PenFed Realty
(240) 337-0920
53 Total Sales
1 in Coldstream Homestead Montebello
$272,000 Price
Theresa Kemp
AB & Co Realtors, Inc.
(959) 230-0448
89 Total Sales
1 in Coldstream Homestead Montebello
$190,000 Price
Liz Keyser
LPT Realty, LLC
(667) 270-8279
109 Total Sales
1 in Coldstream Homestead Montebello
$112,500 Price
Michael Levine
Samson Properties
(667) 239-8137
35 Total Sales
1 in Coldstream Homestead Montebello
$249,900 Price
We collect this data history from publicly available records. To have your information removed, we recommend requesting removal directly through your county’s website.
| Date | Buyer | Sale Price | Title Company |
|---|---|---|---|
| $120,000 | Legacy Settlement Services | ||
| Metropolitan Life Insurance Company | $141,000 | None Listed On Document | |
| Financial Freedom Investments Llc | $3,000 | Yablon Jeffrey S | |
| Financial Freedom Investments Llc | -- | Wfg National Title | |
| Taktika Llc | $14,000 | -- | |
| Pavlova Irena | $91,000 | -- | |
| Dominion Properties Llc | $5,000 | -- | |
| Mcgriff Bridget E | $42,000 | -- | |
| Moore Charles E | $19,000 | -- |
We collect this data history from publicly available records. To have your information removed, we recommend requesting removal directly through your county’s website.
| Date | Status | Borrower | Loan Amount |
|---|---|---|---|
| Open | $96,000 | ||
| Previous Owner | Financial Freedom Investments Llc | $140,000 | |
| Previous Owner | Awad Aekeam | $68,000 | |
| Previous Owner | Pavlova Irena | $72,800 |
We collect this data history from publicly available records. To have your information removed, we recommend requesting removal directly through your county’s website.
| Date | Event | Price | List to Sale | Price per Sq Ft | Prior Sale |
|---|---|---|---|---|---|
| 03/10/2026 03/10/26 | Sold | $120,000 | +4.4% | $109 / Sq Ft | |
| 02/11/2026 02/11/26 | Pending | -- | -- | -- | |
| 01/21/2026 01/21/26 | For Sale | $114,900 | 0.0% | $104 / Sq Ft | |
| 12/23/2025 12/23/25 | Pending | -- | -- | -- | |
| 11/25/2025 11/25/25 | For Sale | $114,900 | 0.0% | $104 / Sq Ft | |
| 11/12/2025 11/12/25 | Pending | -- | -- | -- | |
| 10/24/2025 10/24/25 | For Sale | $114,900 | +43.6% | $104 / Sq Ft | |
| 06/19/2017 06/19/17 | Sold | $80,000 | -5.9% | -- | View Prior Sale |
| 04/04/2017 04/04/17 | Pending | -- | -- | -- | |
| 03/03/2017 03/03/17 | For Sale | $85,000 | -- | -- |
We collect this data history from publicly available records. To have your information removed, we recommend requesting removal directly through your county’s website.
| Year | Tax Paid | Tax Assessment Tax Assessment Total Assessment is a certain percentage of the fair market value that is determined by local assessors to be the total taxable value of land and additions on the property. | Land | Improvement |
|---|---|---|---|---|
| 2025 | $1,881 | $80,100 | $30,000 | $50,100 |
| 2024 | $1,881 | $80,100 | $30,000 | $50,100 |
| 2023 | $1,881 | $80,100 | $30,000 | $50,100 |
| 2022 | $2,011 | $85,200 | $16,000 | $69,200 |
| 2021 | $1,506 | $63,800 | $0 | $0 |
| 2020 | $1,001 | $42,400 | $0 | $0 |
| 2019 | $493 | $21,000 | $4,000 | $17,000 |
| 2018 | $496 | $21,000 | $4,000 | $17,000 |
| 2017 | $496 | $21,000 | $0 | $0 |
| 2016 | $284 | $30,000 | $0 | $0 |
| 2015 | $284 | $24,000 | $0 | $0 |
| 2014 | $284 | $18,000 | $0 | $0 |
Seller's Agent in 2026
Gina Gargeu
Century 21 Downtown
(410) 929-1271
2 in this area
738 Total Sales
MK
Buyer's Agent in 2026
Mika Kelly
Weichert, Realtors - Integrity Home Team
1 in this area
6 Total Sales
Seller's Agent in 2017
Tanya Hall
Bay View Realty
(410) 812-7282
103 Total Sales
Buyer's Agent in 2017
Kari Walling
Cummings & Co Realtors
(443) 345-0377
3 in this area
119 Total Sales
Source: Bright MLS
MLS Number: MDBA2188716
APN: 3935-077
Disclaimer: Certain information contained herein is derived from information provided by parties other than Homes.com. All information provided is deemed reliable, but is not guaranteed to be accurate and should be independently verified.
The data relating to real estate for sale on this website appears in part through the BRIGHT Internet Data Exchange program, a voluntary cooperative exchange of property listing data between licensed real estate brokerage firms, and is provided by BRIGHT through a licensing agreement.
Listing information is from various brokers who participate in the Bright MLS IDX program and not all listings may be visible on the site.
The property information being provided on or through the website is for the personal, non-commercial use of consumers and such information may not be used for any purpose other than to identify prospective properties consumers may be interested in purchasing.
Some properties which appear for sale on the website may no longer be available because they are for instance, under contract, sold or are no longer being offered for sale.
Property information displayed is deemed reliable but is not guaranteed.
Copyright 2026 Bright MLS, Inc.
Ask me questions while you tour the home.