
Seller's Agent in 2023
Andrew Holbrook
Holby Homes, LLC
(512) 814-5079
1 in this area
73 Total Sales
Estimated Value: $485,033 - $576,000
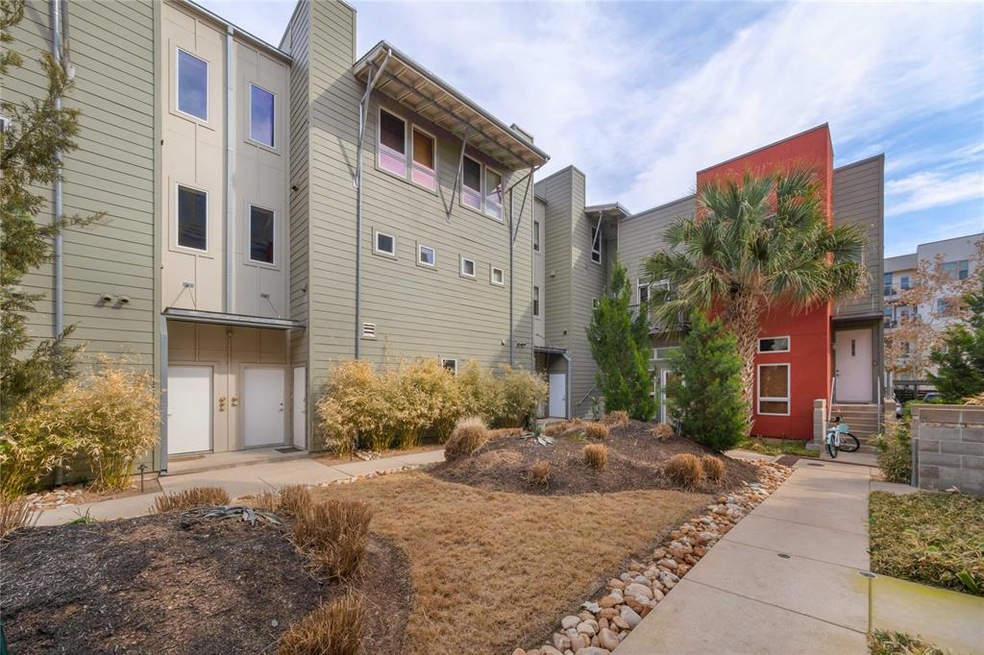
Amazing condo loft in the heart of East Austin. This multi story floorplan features industrial style fixtures and beautiful exposed beam trusses plus a combination of concrete and wood floors throughout; no carpet. A bright and open kitchen on secondary level contains stainless steel appliances. Large dining area with balcony access. Third level includes both bedrooms with one closet or optional living space separated by a double vanity bathroom with combination garden tub / shower and walk-in closet. Covered reserved parking space inside gated area and commuter rail stop across the street. Just blocks from entertainment, restaurants and close proximity to Hike and Bike Trail, Historic Rainey Street District and all that Austin has to offer!
Last Agent to Sell the Property
Holby Homes, LLC Brokerage Phone: (512) 588-1453 License #0610187 Listed on: 01/19/2023
We collect this data history from publicly available records. To have your information removed, we recommend requesting removal directly through your county’s website.
We collect this data history from publicly available records. To have your information removed, we recommend requesting removal directly through your county’s website.
| Date | Buyer | Sale Price | Title Company |
|---|---|---|---|
| -- | -- | ||
| -- | Heritage Title | ||
| -- | Heritage Title |
We collect this data history from publicly available records. To have your information removed, we recommend requesting removal directly through your county’s website.
| Date | Status | Borrower | Loan Amount |
|---|---|---|---|
| Open | $489,250 | ||
| Previous Owner | $185,250 |
We collect this data history from publicly available records. To have your information removed, we recommend requesting removal directly through your county’s website.
| Date | Event | Price | List to Sale | Price per Sq Ft | Prior Sale |
|---|---|---|---|---|---|
| 02/23/2023 02/23/23 | Sold | -- | -- | -- | |
| 01/27/2023 01/27/23 | Pending | -- | -- | -- | |
| 01/19/2023 01/19/23 | For Sale | $525,000 | 0.0% | $429 / Sq Ft | |
| 07/19/2021 07/19/21 | Rented | $2,600 | 0.0% | -- | |
| 07/18/2021 07/18/21 | Under Contract | -- | -- | -- | |
| 07/18/2021 07/18/21 | For Rent | $2,600 | 0.0% | -- | |
| 07/09/2021 07/09/21 | Under Contract | -- | -- | -- | |
| 07/02/2021 07/02/21 | For Rent | $2,600 | +13.0% | -- | |
| 07/16/2018 07/16/18 | Rented | $2,300 | 0.0% | -- | |
| 07/06/2018 07/06/18 | Under Contract | -- | -- | -- | |
| 06/29/2018 06/29/18 | For Rent | $2,300 | 0.0% | -- | |
| 08/16/2017 08/16/17 | Rented | $2,300 | 0.0% | -- | |
| 06/30/2017 06/30/17 | Under Contract | -- | -- | -- | |
| 06/23/2017 06/23/17 | For Rent | $2,300 | +9.5% | -- | |
| 04/09/2015 04/09/15 | Rented | $2,100 | 0.0% | -- | |
| 04/09/2015 04/09/15 | Under Contract | -- | -- | -- | |
| 03/31/2015 03/31/15 | For Rent | $2,100 | +5.0% | -- | |
| 05/02/2014 05/02/14 | Rented | $2,000 | -8.0% | -- | |
| 04/11/2014 04/11/14 | Under Contract | -- | -- | -- | |
| 02/07/2014 02/07/14 | For Rent | $2,175 | 0.0% | -- | |
| 03/01/2012 03/01/12 | Sold | -- | -- | -- | View Prior Sale |
| 02/03/2012 02/03/12 | Pending | -- | -- | -- | |
| 01/19/2012 01/19/12 | For Sale | $225,000 | -- | $184 / Sq Ft |
We collect this data history from publicly available records. To have your information removed, we recommend requesting removal directly through your county’s website.
| Year | Tax Paid | Tax Assessment Tax Assessment Total Assessment is a certain percentage of the fair market value that is determined by local assessors to be the total taxable value of land and additions on the property. | Land | Improvement |
|---|---|---|---|---|
| 2025 | $7,644 | $485,348 | $255,365 | $229,983 |
| 2023 | $7,863 | $515,000 | $255,365 | $259,635 |
| 2022 | $11,070 | $560,535 | $182,404 | $378,131 |
| 2021 | $9,087 | $417,486 | $145,923 | $271,563 |
| 2020 | $7,902 | $368,431 | $65,665 | $302,766 |
| 2018 | $6,974 | $315,000 | $65,665 | $249,335 |
| 2017 | $7,025 | $315,000 | $65,665 | $249,335 |
| 2016 | $7,025 | $315,000 | $65,665 | $249,335 |
| 2015 | $5,480 | $250,457 | $29,185 | $221,272 |
| 2014 | $5,480 | $250,457 | $29,185 | $221,272 |
Seller's Agent in 2023
Andrew Holbrook
Holby Homes, LLC
(512) 814-5079
1 in this area
73 Total Sales
Buyer's Agent in 2023
Matt Kumar
Spyglass Realty
(512) 548-8656
1 in this area
109 Total Sales
C
Buyer's Agent in 2021
Clayton Holsey
Austin Real Pros, REALTORS
(512) 595-4979
7 Total Sales
C
Seller Co-Listing Agent in 2017
Clarissa Halliwill
Twelve Rivers Realty
(512) 745-9492
Seller's Agent in 2015
Grant Gold
All Streets Realty, LLC
(512) 412-3714
37 Total Sales
Buyer's Agent in 2015
Russell Cavin
Uptown Realty LLC
(210) 410-9262
79 Total Sales
Source: Unlock MLS (Austin Board of REALTORS®)
MLS Number: 6185335
APN: 708990
Disclaimer: Certain information contained herein is derived from information provided by parties other than Homes.com. All information provided is deemed reliable, but is not guaranteed to be accurate and should be independently verified.
Based on information from the Austin Board of REALTORS® (alternatively, from ACTRIS). Neither the Board nor ACTRIS guarantees or is in any way responsible for its accuracy. All data is provided “AS IS” and with all faults. Data maintained by the Board or ACTRIS may not reflect all real estate activity in the market.
Information being provided is for consumers’ personal, non-commercial use and may not be used for any purpose other than to identify prospective properties consumers may be interested in purchasing. All data is obtained from various sources and may not have been verified by broker or MLS GRID. Supplied Open House Information is subject to change without notice. All information should be independently reviewed and verified for accuracy. Properties may or may not be listed by the office/agent presenting the information. Some IDX listings have been excluded from this website.
Based on information submitted to the MLS GRID
Listings courtesy of Unlock MLS (Austin Board of REALTORS®) as distributed by MLS GRID
Ask me questions while you tour the home.