
Nicole Dudley
Schuler Bauer Real Estate Services ERA Powered (N
(812) 382-3099
66 Total Sales
8 in New Albany
$185K - $603K Price Range
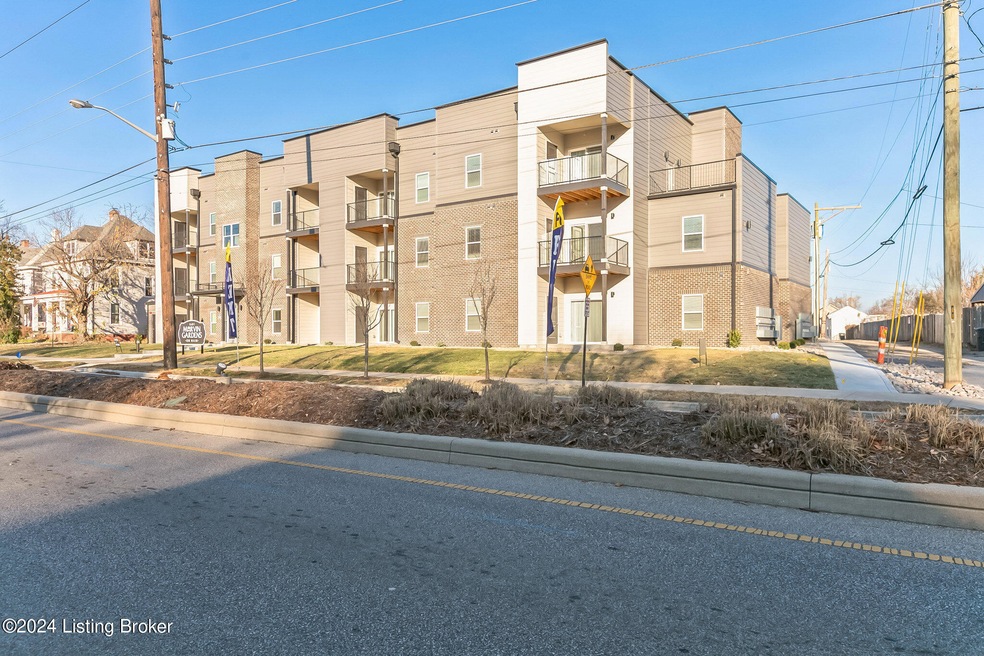
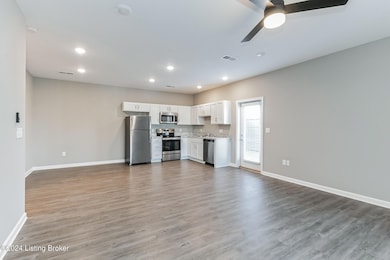
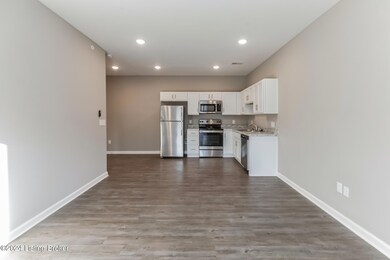
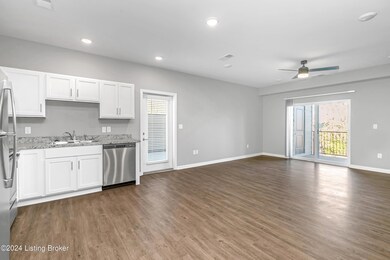
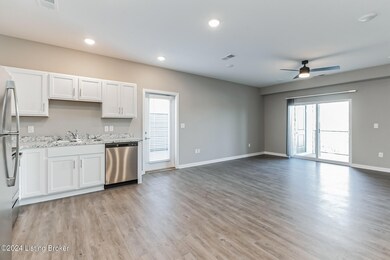
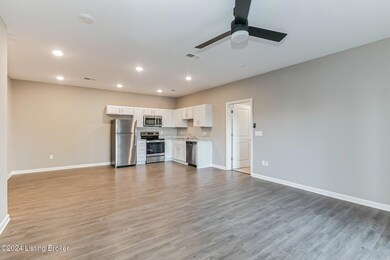
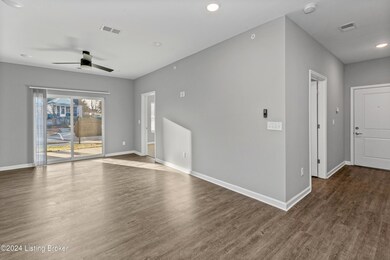
Welcome to Marvin Gardens on Main, a thoughtfully designed and newly built apartment community just steps from everything New Albany has to offer. Located on Main Street—only 0.7 miles from Downtown—our community blends comfort, convenience, and contemporary style to create a truly elevated living experience.
Choose from our modern one- and two-bedroom apartment homes, each featuring in-unit washer and dryer, open-concept layouts, and high-end finishes throughout. Select Terrace 1-bedroom floor plans offer exclusive access to a private rooftop terrace with stunning river views.
At Marvin Gardens, residents enjoy access to a full suite of premium amenities, including:
Secure, controlled-access building
24-hour fitness center
Private, security-monitored parcel/storage room
Garage parking available
Pet-friendly community with pet stations
Smoke-free buildings
Every home includes modern conveniences such as stainless steel appliances, luxury vinyl plank flooring, central heating and cooling, and smart keypad entry.
Whether you're relaxing on your private patio or balcony, enjoying a workout in the onsite gym, or walking to one of New Albany’s local restaurants, Marvin Gardens on Main offers a lifestyle designed for comfort and ease.
We invite you to explore all that our community has to offer.
Contact us anytime—we’re here to help you find your perfect home.
Self Showings available any day of the week: 8am-8:30pm
Last Agent to Sell the Property
Property Management of Louisville LLC License #210821 Listed on: 11/28/2023
We collect this data history from publicly available records. To have your information removed, we recommend requesting removal directly through your county’s website.
Nicole Dudley
Schuler Bauer Real Estate Services ERA Powered (N
(812) 382-3099
66 Total Sales
8 in New Albany
$185K - $603K Price Range
Kristi Brizendine
Green Team Real Estate Services
(502) 754-3802
97 Total Sales
5 in New Albany
$173K - $270K Price Range
John Finnegan
Weichert Realtors-ABG
(812) 920-5691
50 Total Sales
4 in New Albany
$207K - $270K Price Range
Angie Tonini-Rogers
Homepage Realty
(502) 677-3097
161 Total Sales
10 in New Albany
$140K - $265K Price Range
Shawne Mardis
Real Broker, LLC
(812) 542-5826
36 Total Sales
5 in New Albany
$92K - $285K Price Range
Kimberly Price
Brawley Real Estate
(930) 232-3002
49 Total Sales
2 in New Albany
$275,000 Price Range
We collect this data history from publicly available records. To have your information removed, we recommend requesting removal directly through your county’s website.
| Date | Buyer | Sale Price | Title Company |
|---|---|---|---|
| -- | -- | ||
| -- | -- | ||
| -- | None Available | ||
| -- | -- | ||
| $150,000 | -- | ||
| -- | None Available |
We collect this data history from publicly available records. To have your information removed, we recommend requesting removal directly through your county’s website.
| Date | Status | Borrower | Loan Amount |
|---|---|---|---|
| Open | $2,730,000 |
We collect this data history from publicly available records. To have your information removed, we recommend requesting removal directly through your county’s website.
| Date | Event | Price | List to Sale | Price per Sq Ft |
|---|---|---|---|---|
| 07/04/2026 07/04/26 | Off Market | $1,045 | -- | -- |
| 06/13/2026 06/13/26 | Price Changed | $1,045 | -14.7% | $1 / Sq Ft |
| 01/13/2026 01/13/26 | Price Changed | $1,225 | +17.2% | $2 / Sq Ft |
| 01/08/2026 01/08/26 | Price Changed | $1,045 | -7.1% | $1 / Sq Ft |
| 12/03/2025 12/03/25 | Price Changed | $1,125 | +13.1% | $1 / Sq Ft |
| 12/02/2025 12/02/25 | For Rent | $995 | 0.0% | -- |
| 01/01/2025 01/01/25 | Sold | $1,195 | 0.0% | $1 / Sq Ft |
| 05/09/2024 05/09/24 | Price Changed | $995 | 0.0% | $1 / Sq Ft |
| 05/09/2024 05/09/24 | Price Changed | $1,195 | -4.4% | $1 / Sq Ft |
| 05/01/2024 05/01/24 | Price Changed | $1,250 | -3.5% | $1 / Sq Ft |
| 04/23/2024 04/23/24 | Price Changed | $1,295 | 0.0% | $1 / Sq Ft |
| 04/04/2024 04/04/24 | Price Changed | $1,050 | +9.9% | $1 / Sq Ft |
| 03/06/2024 03/06/24 | Price Changed | $955 | -4.0% | $1 / Sq Ft |
| 01/22/2024 01/22/24 | Price Changed | $995 | 0.0% | $1 / Sq Ft |
| 11/28/2023 11/28/23 | For Sale | $1,450 | 0.0% | $1 / Sq Ft |
| 10/18/2023 10/18/23 | Price Changed | $1,050 | +0.5% | $1 / Sq Ft |
| 10/11/2023 10/11/23 | For Rent | $1,045 | -- | -- |
We collect this data history from publicly available records. To have your information removed, we recommend requesting removal directly through your county’s website.
| Year | Tax Paid | Tax Assessment Tax Assessment Total Assessment is a certain percentage of the fair market value that is determined by local assessors to be the total taxable value of land and additions on the property. | Land | Improvement |
|---|---|---|---|---|
| 2025 | $9,966 | $2,337,600 | $467,500 | $1,870,100 |
| 2024 | $3,548 | $2,337,600 | $467,500 | $1,870,100 |
| 2023 | $3,548 | $122,400 | $86,900 | $35,500 |
| 2022 | $3,586 | $123,700 | $86,900 | $36,800 |
| 2021 | $3,522 | $120,900 | $86,900 | $34,000 |
| 2020 | $3,440 | $121,000 | $86,900 | $34,100 |
| 2019 | $3,331 | $121,000 | $86,900 | $34,100 |
| 2018 | $3,455 | $120,700 | $86,900 | $33,800 |
| 2017 | $5,260 | $120,400 | $86,900 | $33,500 |
| 2016 | $3,105 | $120,100 | $86,900 | $33,200 |
| 2014 | $3,777 | $124,100 | $87,000 | $37,100 |
| 2013 | -- | $122,900 | $87,000 | $35,900 |
Seller's Agent in 2025
Brian Stocker
Property Management of Louisville LLC
(502) 386-9033
593 Total Sales
Source: Metro Search, Inc.
MLS Number: 1650423
Disclaimer: Certain information contained herein is derived from information provided by parties other than Homes.com. All information provided is deemed reliable, but is not guaranteed to be accurate and should be independently verified.
Based on information submitted to the MLS GRID. All data is obtained from various sources and may not have been verified by broker or MLS GRID. Supplied Open House Information is subject to change without notice. All information should be independently reviewed and verified for accuracy. Properties may or may not be listed by the office/agent presenting the information. Some IDX listings have been excluded from this website. IDX information is provided exclusively for personal, non-commercial use, and may not be used for any purpose other than to identify prospective properties consumers may be interested in purchasing.
IDX listing data provided by Multiple Listing Service, Inc. Information is supplied by the seller and other third parties and has not been verified.
Based on information submitted to the MLS GRID
Ask me questions while you tour the home.