
Seller's Agent in 2025
Karen Wilson
Coldwell Banker Real Estate Group
(309) 824-3436
216 Total Sales


Estimated Value: $251,101
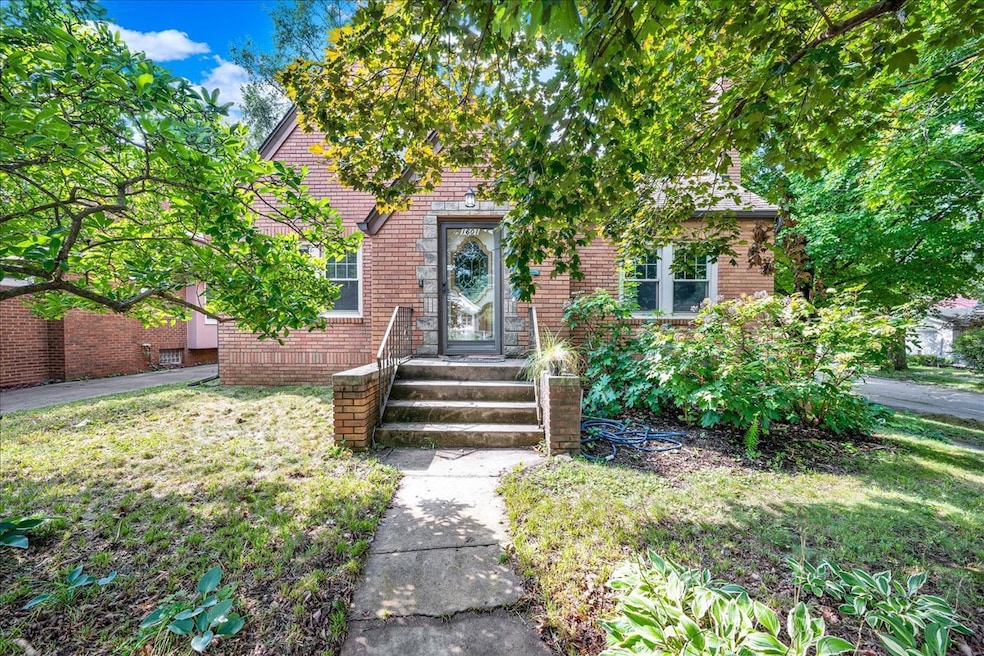
Step in to a story book house....this English bungalow offers 4 bedrooms, 2 full baths and a two car garage with side access to avoid backing out on to Oakland Avenue. Beautiful hardwood floors through the majority of the home, and an inviting fireplace graces the living room. Cute kitchen with oak cabinets, adjacent to a separate formal dining area, plus a breakfast nook off the kitchen. All appliances stay including washer and dryer. Fully renovated bath on the main floor with large walk in shower. Upstairs is a second full bath, two bedrooms and a third room that would make a fantastic walk in closet or den off of the bedroom. Other updates include roof April 2015 (total tear off), Google wifi lights, HVAC 2015, water heater 2015, and plumbing has been replaced from the street to the home. As you walk through this home, you will note little niches in various area that gives this home such a special touch. Don't pass this one up!!
Last Agent to Sell the Property
Coldwell Banker Real Estate Group License #475163789 Listed on: 08/23/2025
We collect this data history from publicly available records. To have your information removed, we recommend requesting removal directly through your county’s website.
We collect this data history from publicly available records. To have your information removed, we recommend requesting removal directly through your county’s website.
| Date | Buyer | Sale Price | Title Company |
|---|---|---|---|
| $228,000 | None Listed On Document | ||
| $195,000 | Mclean County Title |
We collect this data history from publicly available records. To have your information removed, we recommend requesting removal directly through your county’s website.
| Date | Status | Borrower | Loan Amount |
|---|---|---|---|
| Open | $205,200 | ||
| Closed | $156,000 | ||
| Previous Owner | $110,000 | ||
| Previous Owner | $131,500 |
We collect this data history from publicly available records. To have your information removed, we recommend requesting removal directly through your county’s website.
| Date | Event | Price | List to Sale | Price per Sq Ft | Prior Sale |
|---|---|---|---|---|---|
| 10/10/2025 10/10/25 | Sold | $228,000 | -3.0% | $72 / Sq Ft | |
| 09/10/2025 09/10/25 | Pending | -- | -- | -- | |
| 08/23/2025 08/23/25 | For Sale | $235,000 | +20.5% | $74 / Sq Ft | |
| 03/27/2024 03/27/24 | Sold | $195,000 | 0.0% | $58 / Sq Ft | View Prior Sale |
| 02/06/2024 02/06/24 | Pending | -- | -- | -- | |
| 02/05/2024 02/05/24 | For Sale | $195,000 | -- | $58 / Sq Ft |
We collect this data history from publicly available records. To have your information removed, we recommend requesting removal directly through your county’s website.
| Year | Tax Paid | Tax Assessment Tax Assessment Total Assessment is a certain percentage of the fair market value that is determined by local assessors to be the total taxable value of land and additions on the property. | Land | Improvement |
|---|---|---|---|---|
| 2025 | $5,657 | $81,787 | $12,025 | $69,762 |
| 2024 | $4,717 | $75,774 | $11,141 | $64,633 |
| 2022 | $4,717 | $61,501 | $9,042 | $52,459 |
| 2021 | $4,376 | $57,488 | $8,452 | $49,036 |
| 2020 | $4,159 | $55,065 | $8,096 | $46,969 |
| 2019 | $4,147 | $55,065 | $8,096 | $46,969 |
| 2018 | $4,129 | $55,065 | $8,096 | $46,969 |
| 2017 | $4,131 | $55,065 | $8,096 | $46,969 |
| 2016 | $4,257 | $56,651 | $8,329 | $48,322 |
| 2015 | $4,113 | $55,075 | $8,097 | $46,978 |
| 2014 | $3,982 | $55,075 | $8,097 | $46,978 |
| 2013 | -- | $53,995 | $7,938 | $46,057 |
Seller's Agent in 2025
Karen Wilson
Coldwell Banker Real Estate Group
(309) 824-3436
216 Total Sales
Buyer's Agent in 2025
Dawn Peters
Keller Williams Revolution
(309) 445-3668
210 Total Sales
Seller's Agent in 2024
Becky Gerig
RE/MAX
(309) 212-4120
290 Total Sales
Source: Midwest Real Estate Data (MRED)
MLS Number: 12445756
APN: 21-10-205-001
Disclaimer: Certain information contained herein is derived from information provided by parties other than Homes.com. All information provided is deemed reliable, but is not guaranteed to be accurate and should be independently verified.
All data is obtained from various sources and may not have been verified by broker or MLS GRID. Supplied Open House Information is subject to change without notice. All information should be independently reviewed and verified for accuracy. Properties may or may not be listed by the office/agent presenting the information. Some IDX listings have been excluded from this website.
Listings courtesy of Midwest Real Estate Data (MRED) as distributed by MLS GRID.
Based on information submitted to the MLS GRID
Ask me questions while you tour the home.