PC
Seller's Agent in 2017
Patricia Cornette
Berkshire Hathaway HomeServices Beazley Realtors

Estimated Value: $363,309
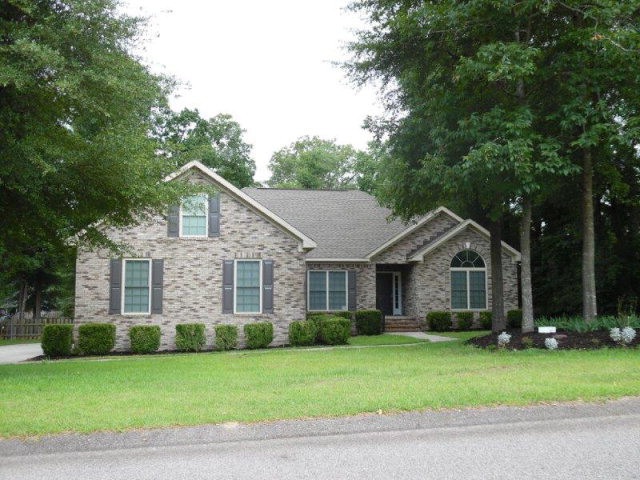
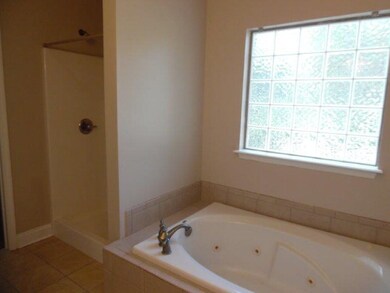
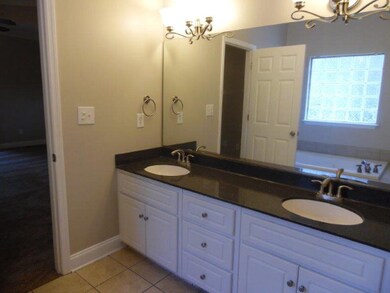
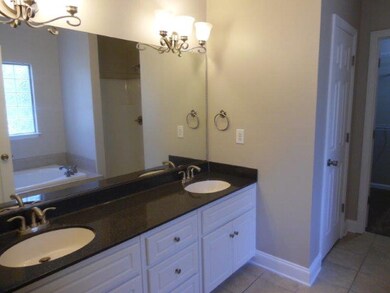
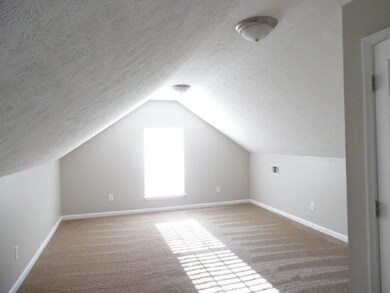
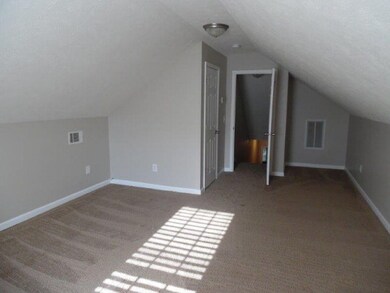
All brick ranch with side entry garage and bonus/4th BR above garage. The great room has a double tray ceiling and gas fireplace with room above for a TV. The formal dining room has judges paneling. The kitchen boasts granite counter tops, stained cabinets, some with glass inserts and tile flooring. The refrigerator stays. The laundry room is huge with a tile floor, utility sink and shelves. New carpet throughout the home. Granite and tile flooring in all baths and the master bath has a Jacuzzi tub, separate shower, toilet closet and his and her sinks. Walk-in closets in the master BR and bonus/4th BR. Blinds throughout. Freshly painted. Picket fenced yard.
Last Agent to Sell the Property
Patricia Cornette
Berkshire Hathaway HomeServices Beazley Realtors Brokerage Phone: 706-863-1775 License #142689 Listed on: 11/07/2016
We collect this data history from publicly available records. To have your information removed, we recommend requesting removal directly through your county’s website.
We collect this data history from publicly available records. To have your information removed, we recommend requesting removal directly through your county’s website.
| Date | Buyer | Sale Price | Title Company |
|---|---|---|---|
| -- | -- | ||
| Inside Out Community Ministries Inc | $82,450 | -- | |
| Secretary Of Veterans Affairs | $2,500 | -- | |
| Holt Toby | $228,000 | None Available | |
| Thomas Ricky W | $16,000 | None Available | |
| Sims Bobbie I | $16,000 | None Available |
We collect this data history from publicly available records. To have your information removed, we recommend requesting removal directly through your county’s website.
| Date | Status | Borrower | Loan Amount |
|---|---|---|---|
| Open | $211,990 | ||
| Closed | Hendricks Darrell | $206,810 | |
| Closed | Hendricks Darrell | $207,000 | |
| Closed | Hendricks Darrell | $190,000 | |
| Previous Owner | Jars At Breckenridge Villas Llc | $8,925,000 | |
| Previous Owner | Inside Out Community Ministries Inc | $146,000 | |
| Previous Owner | Insideout Community Ministries Inc | $87,500 | |
| Previous Owner | Holt Toby | $227,550 | |
| Previous Owner | Holt Toby | $229,200 | |
| Previous Owner | Holt Toby | $232,902 | |
| Previous Owner | Thomas Ricky W | $160,000 |
We collect this data history from publicly available records. To have your information removed, we recommend requesting removal directly through your county’s website.
| Date | Event | Price | List to Sale | Price per Sq Ft |
|---|---|---|---|---|
| 03/17/2017 03/17/17 | Sold | $190,000 | -8.2% | $78 / Sq Ft |
| 02/24/2017 02/24/17 | Pending | -- | -- | -- |
| 11/07/2016 11/07/16 | For Sale | $207,000 | -- | $85 / Sq Ft |
We collect this data history from publicly available records. To have your information removed, we recommend requesting removal directly through your county’s website.
| Year | Tax Paid | Tax Assessment Tax Assessment Total Assessment is a certain percentage of the fair market value that is determined by local assessors to be the total taxable value of land and additions on the property. | Land | Improvement |
|---|---|---|---|---|
| 2025 | $918 | $8,890 | ||
| 2023 | $919 | $8,880 | $567 | $234,640 |
| 2022 | $899 | $10,030 | $0 | $0 |
| 2021 | $901 | $10,030 | $0 | $0 |
| 2020 | $577 | $7,720 | $0 | $0 |
| 2019 | $577 | $7,720 | $0 | $0 |
| 2018 | $2,759 | $7,720 | $640 | $7,080 |
| 2017 | $158 | $0 | $0 | $0 |
| 2016 | $158 | $0 | $0 | $0 |
| 2015 | -- | $0 | $0 | $0 |
| 2014 | $108 | $0 | $0 | $0 |
| 2013 | -- | $0 | $0 | $0 |
PC
Seller's Agent in 2017
Patricia Cornette
Berkshire Hathaway HomeServices Beazley Realtors
Source: Aiken Association of REALTORS®
MLS Number: 96443

APN: 055-10-05-001
Disclaimer: Certain information contained herein is derived from information provided by parties other than Homes.com. All information provided is deemed reliable, but is not guaranteed to be accurate and should be independently verified.
IDX information is provided exclusively for personal, non-commercial use, and may not be used for any purpose other than to identify prospective properties consumers may be interested in purchasing. Information is deemed reliable but not guaranteed.
Ask me questions while you tour the home.