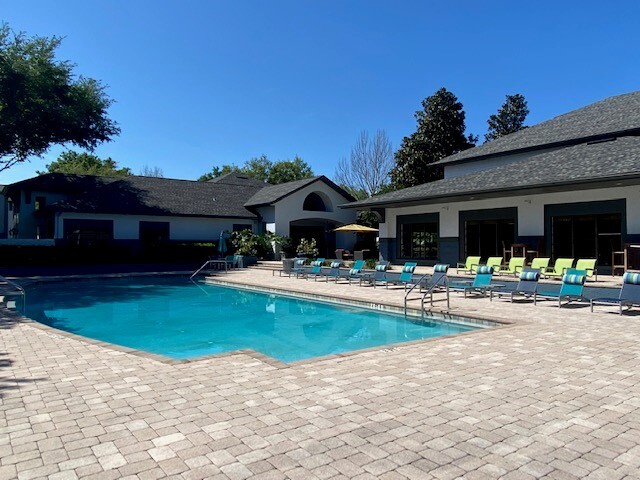


Highlights
- English and Spanish Speaking Staff
- Basketball Court
- Cabana
- Pool
- Walk-In Closets
- Planned Social Activities
About Sundance at Clermont
Sundance Apartments invites you to find your home in our neighborhood of beautifully landscaped apartment communities. More than just a place to live, we are an established residential neighborhood that checks off every prerequisite for comfortable, rewarding suburban living in Clermont, Florida. We welcome you with 4 different floor plans, outstanding amenities, and the quality services you need and deserve.
Similar in appeal, yet unique in commodities, our apartments in Clermont, Florida, put your well-being first. With floor plans ranging between 801 square feet and 1453 square feet, theres no doubt you wont find the perfect home for you!
Our resident clubhouse, recreation room with business center, state-of-the-art fitness center equipped with free weights and a rock climbing wall, and sparking swimming pool are just a few of the extraordinary amenities weve prepared just for you. Our professional leasing staff is always eager to lend a helping hand with anything you need.
Ideally located in the heart of Clermont, Sundance Apartments offers easy access to Hwy 27, you are minutes Disney World & Universal Studios and nearby restaurants and shopping centers.
Contact us to find more details about our community!

Pricing and Floor Plans
1 Bedroom
Autumn Sage
$1,405 - $1,525
- 1 Bed
- 1 Bath
- 956 Sq Ft
| Unit | Base Price | Sq Ft | Availability | Unit Details |
|---|---|---|---|---|
| 0811 | $1,425 | 956 | Now | |
| 0813 | $1,425 | 956 | Now | |
| 0831 | $1,505 | 956 | Now | |
| 1223 | $1,505 | 956 | Now | |
| 1236 | $1,505 | 956 | Now | |
| 0227 | $1,405 | 956 | Aug 19 | |
| 0338 | $1,405 | 956 | Sep 30 | |
| 1213 | $1,525 | 956 | Oct 8 |
Adobe Lily
$1,467 - $1,587
- 1 Bed
- 1 Bath
- 801 Sq Ft
| Unit | Base Price | Sq Ft | Availability | Unit Details |
|---|---|---|---|---|
| 1122 | $1,567 | 801 | Now | |
| 1232 | $1,567 | 801 | Now | |
| 0211 | $1,587 | 801 | Now | |
| 0322 | $1,467 | 801 | Sep 4 |
2 Bedrooms
Sierra Orchid
$1,507 - $1,777
- 2 Beds
- 2 Baths
- 1,132 Sq Ft
| Unit | Base Price | Sq Ft | Availability | Unit Details |
|---|---|---|---|---|
| 0437 | $1,507 | 1,132 | Now | |
| 0725 | $1,607 | 1,132 | Now | |
| 0924 | $1,607 | 1,132 | Now | |
| 0926 | $1,607 | 1,132 | Now | |
| 1327 | $1,607 | 1,132 | Now | |
| 1014 | $1,627 | 1,132 | Now | |
| 0423 | $1,757 | 1,132 | Now | |
| 0413 | $1,777 | 1,132 | Now |
3 Bedrooms
Desert Aster
$2,074 - $2,252
- 3 Beds
- 2 Baths
- 1,453 Sq Ft
| Unit | Base Price | Sq Ft | Availability | Unit Details |
|---|---|---|---|---|
| 1333 | $2,074 | 1,453 | Now | |
| 0733 | $2,252 | 1,453 | Now | |
| 1013 | $2,210 | 1,453 | Sep 7 |
Fees and Policies
The fees below are based on community-supplied data and may exclude additional fees and utilities.Property Fee Disclaimer: Based on community-supplied data and independent market research. Subject to change without notice. May exclude fees for mandatory or optional services and usage-based utilities.
Community Details
Property Information
- Built in 2002
- 300 units/3 stories
Lease Options
- 7 - 15 Month Leases
Community Amenities
Property Services
- Property Manager on Site
- Doorman
- Package Service
- Pet Play Area
- Planned Social Activities
- Recycling
- Wi-Fi
- Maintenance on site
- Online Services
Shared Community
- Business Center
- Clubhouse
- Walk-Up
Fitness & Recreation
- Fitness Center
- Pool
- Basketball Court
Outdoor Features
- Courtyard
- Gated
- Cabana
- Grill
- Sundeck
- Dog Park
Additional Amenities
- 9' Ceilings w/Crown Molding
- Air Conditioner
- BBQ/Picnic Area
- Bike Racks
- Black Appliances, Upgraded Light & Upgraded Counte
- Carpeting
- Ceiling Fan
- Ceramic Tile in Foyer, Kitchen & Bathrooms
- Courtyard View
- Electronic Thermostat
- Extra Storage on Patio/Balcony
- Glass Top Stoves
- Large Closets
- Large Pantry
- Over-the-Range Microwaves
- Patio/Balcony
- Pet Waste Stations
- Roman Tubs in Master Bath
- Spanish Speaking Staff
- Stainless Steel Appliances, Upgraded Light, White
- Utility Room w/Full-Size Washer/Dryer
Apartment Features
Indoor Features
- Air Conditioning
- Cable Ready
- Storage Space
- Washer/Dryer
- Ceiling Fans
- High Speed Internet Access
- Sprinkler System
- Trash Compactor
Kitchen Features & Appliances
- Dishwasher
- Disposal
- Microwave
- Ice Maker
- Refrigerator
- Pantry
Model Details
- Crown Molding
- Walk-In Closets
- Carpet
- Linen Closet
- Recreation Room
- Window Coverings
- Patio
Map
- 12249 Woodglen Cir
- 1679 Grandeflora Ave
- 2531 Us Highway 27
- 1780 Nature Cove Ln
- 2875 Beaver Ridge Loop
- 1832 Nature Cove Ln
- 11909 Windflower Ct
- 14240 Lost Lake Rd
- 3009 Robles Rd
- 11755 Foxglove Dr
- 13031 Sunshine View Ct
- 1784 Bella Lago Dr
- 3546 Mediterra Dr
- 12560 Katherine Cir
- 12735 Katherine Cir
- 1401 Westbury Dr
- 14520 Lost Lake Rd
- 1744 Bella Lago Dr
- 13303 Pinyon Dr
- 3525 Rollingbrook St
- 2550 Citrus Tower Blvd
- 1480 Hammock Ridge Rd
- 13345 Pinyon Dr
- 12415 Lake Valley Dr
- 2222 Caxton Ave
- 12934 Colonnade Cir
- 1079 Glenraven Ln
- 13118 Pinyon Dr
- 2300 Hooks St
- 3212 Park Branch Ave
- 1940 Sunset Ln
- 3216 Park Branch Ave
- 12900 Cloverdale Ln
- 3228 White Blossom Ln
- 1600 S Highway 27
- 2949 Magnolia Blossom Cir
- 2735 Cedaridge Cir
- 1247 Lakeview Dr
- 2962 Firebush Way
- 13848 Vista Del Lago Blvd
Ask me questions while you tour the home.