
Seller's Agent in 2018
Lori Schwarz
Keller Williams Elevate
(330) 725-4408
54 Total Sales


Estimated Value: $509,152
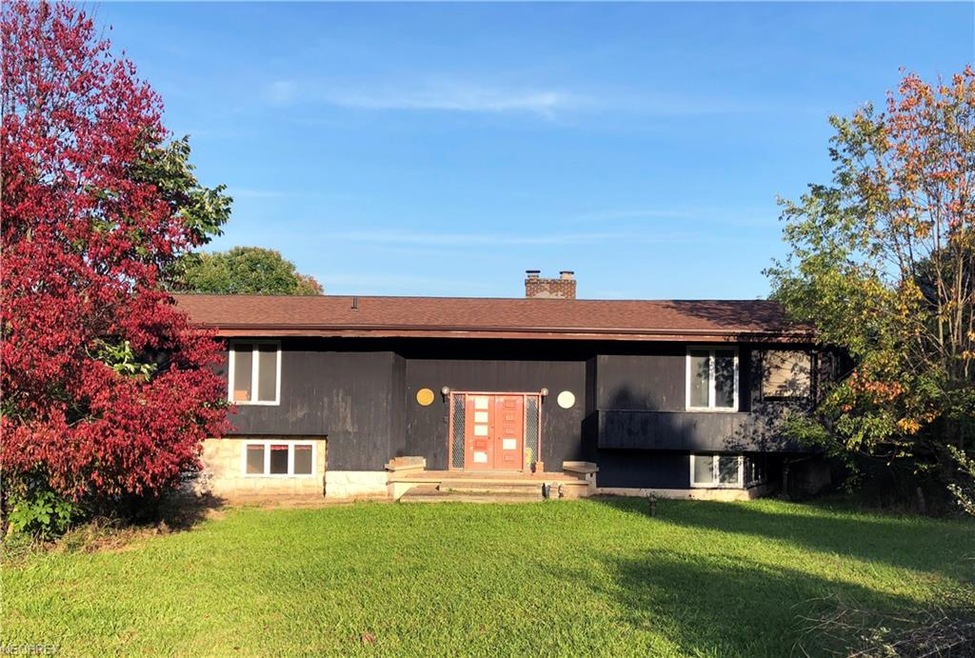
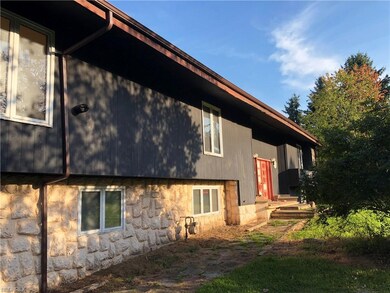
Attention remodelers! Your next home could be just a short distance from the Hinckley Metroparks. This one-of-a-kind home is waiting for a new owner. 5 beautiful acres are a combination of open space and woods. A large two level barn 34 x 48 is perfect for your animals, outdoor toys and more. The home has lots of interesting angles, high ceilings and a wraparound enclosed porch. A full lower level has a family room, lots of storage and a half bath that is capable of being a full bath. The main level has a great room, dining room, large eat-in kitchen and huge master bedroom with its own bath.
Last Agent to Sell the Property
Keller Williams Elevate License #448529 Listed on: 10/01/2018
We collect this data history from publicly available records. To have your information removed, we recommend requesting removal directly through your county’s website.
We collect this data history from publicly available records. To have your information removed, we recommend requesting removal directly through your county’s website.
| Date | Buyer | Sale Price | Title Company |
|---|---|---|---|
| $207,800 | None Available | ||
| -- | -- |
We collect this data history from publicly available records. To have your information removed, we recommend requesting removal directly through your county’s website.
| Date | Status | Borrower | Loan Amount |
|---|---|---|---|
| Open | $232,603 | ||
| Closed | $237,108 |
We collect this data history from publicly available records. To have your information removed, we recommend requesting removal directly through your county’s website.
| Date | Event | Price | List to Sale | Price per Sq Ft |
|---|---|---|---|---|
| 12/28/2018 12/28/18 | Sold | $207,800 | -1.0% | $52 / Sq Ft |
| 10/27/2018 10/27/18 | Pending | -- | -- | -- |
| 10/22/2018 10/22/18 | Price Changed | $210,000 | -14.3% | $52 / Sq Ft |
| 10/17/2018 10/17/18 | For Sale | $245,000 | 0.0% | $61 / Sq Ft |
| 10/12/2018 10/12/18 | Pending | -- | -- | -- |
| 10/01/2018 10/01/18 | For Sale | $245,000 | -- | $61 / Sq Ft |
We collect this data history from publicly available records. To have your information removed, we recommend requesting removal directly through your county’s website.
| Year | Tax Paid | Tax Assessment Tax Assessment Total Assessment is a certain percentage of the fair market value that is determined by local assessors to be the total taxable value of land and additions on the property. | Land | Improvement |
|---|---|---|---|---|
| 2025 | $6,849 | $171,480 | $74,880 | $96,600 |
| 2024 | $6,849 | $134,450 | $53,880 | $80,570 |
| 2023 | $5,777 | $134,450 | $53,880 | $80,570 |
| 2022 | $5,916 | $134,450 | $53,880 | $80,570 |
| 2021 | $5,346 | $111,120 | $44,530 | $66,590 |
| 2020 | $5,609 | $111,120 | $44,530 | $66,590 |
| 2019 | $5,632 | $111,120 | $44,530 | $66,590 |
| 2018 | $5,629 | $106,070 | $46,730 | $59,340 |
| 2017 | $5,668 | $106,070 | $46,730 | $59,340 |
| 2016 | $5,407 | $106,070 | $46,730 | $59,340 |
| 2015 | $4,429 | $95,560 | $42,100 | $53,460 |
| 2014 | $4,418 | $95,560 | $42,100 | $53,460 |
| 2013 | $4,427 | $95,560 | $42,100 | $53,460 |
Seller's Agent in 2018
Lori Schwarz
Keller Williams Elevate
(330) 725-4408
54 Total Sales
L
Buyer's Agent in 2018
Lori Emery
High Point Real Estate Group
(330) 636-1067
37 Total Sales
Source: MLS Now
MLS Number: 4041955
APN: 016-03D-12-018
Disclaimer: Certain information contained herein is derived from information provided by parties other than Homes.com. All information provided is deemed reliable, but is not guaranteed to be accurate and should be independently verified.
IDX information is provided exclusively for personal, non-commercial use, and may not be used for any purpose other than to identify prospective properties consumers may be interested in purchasing. Information is deemed reliable but not guaranteed.
Ask me questions while you tour the home.