
Kenneth Nilson
RE/MAX at Barnegat Bay - Ship Bottom
(856) 898-3383
68 Total Sales
19 in Long Beach Island
$465K - $5.6M Price Range
Estimated Value: $1,668,282 - $2,453,000
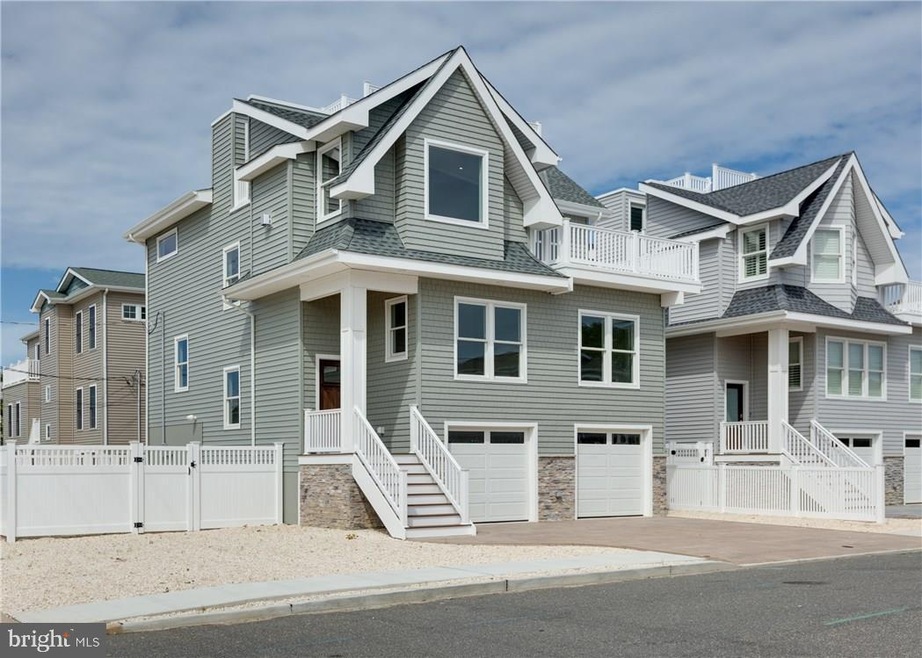
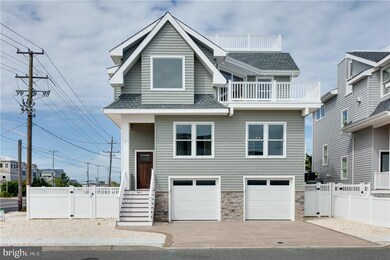
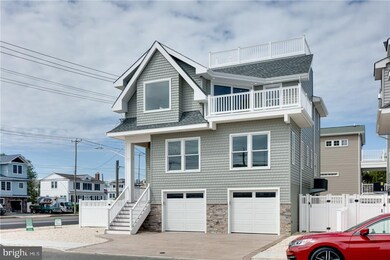
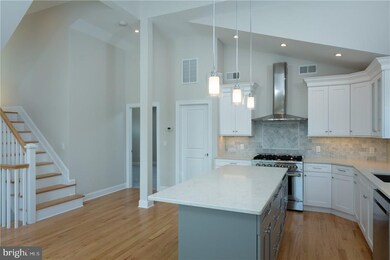
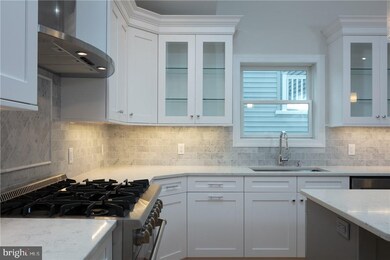
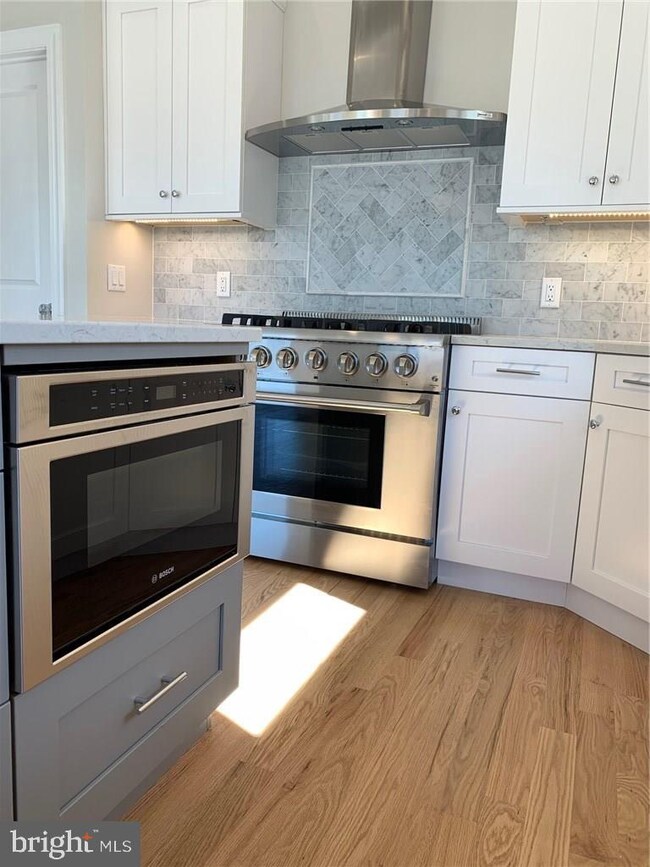
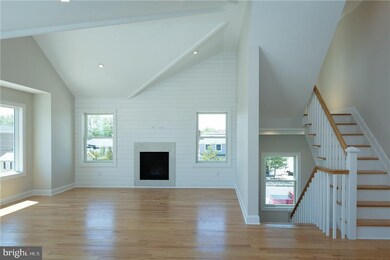
Oceanside new construction in North Beach Haven. Not your typical cookie cutter LBI new construction. The Maxwell's again, are redefining real estate with this 2360 sq ft. 4 bed 3.5 bath contemporary with a little new age flare. This is high end finish and quality custom craftsmanship at its best. If this hasn't caught your full attention, the fact that this home is OCEANSIDE 2.5 blocks from the ocean, 6 blocks to Bay Village/Beach Haven AND... wait for it... All for UNDER 1 Million Dollars. You can't find this deal anywhere else. There are too many quality design features to list them all. Junior Owners suite w/ private bath, Roof top deck, Rear Covered Patio, Tankless Hot Water Heater Etc. This is a stand alone structure on a jointly owned lot with Deeded 65x55 yard. Ask your agent or call for details.
Last Agent to Sell the Property
(609) 494-1646 cjdavies3@gmail.com Davies and DeGennaro Real Estate Listed on: 06/10/2019
Last Buyer's Agent
Linda Moed
(800) 299-2129 c21support@actionplusrealty.com Century 21 Action Plus Realty - Manahawkin
We collect this data history from publicly available records. To have your information removed, we recommend requesting removal directly through your county’s website.
Kenneth Nilson
RE/MAX at Barnegat Bay - Ship Bottom
(856) 898-3383
68 Total Sales
19 in Long Beach Island
$465K - $5.6M Price Range
Jack Yao
Realmart Realty, LLC
(732) 838-6992
1,401 Total Sales
2 in Long Beach Island
$1.2M - $1.3M Price Range
Patrick O'Donnell
Coastal Living Real Estate Group
(640) 333-9893
43 Total Sales
25 in Long Beach Island
$395K - $5M Price Range
Gina Laird
RE/MAX of Long Beach Island
(640) 333-9814
78 Total Sales
51 in Long Beach Island
$860K - $5M Price Range
Jennifer Knorr
Keller Williams Realty Preferred Properties
(609) 622-4215
70 Total Sales
2 in Long Beach Island
$1,850,000 Price Range
Rosie McGeehan
Exit Realty Jersey Shore
(848) 301-2515
93 Total Sales
1 in Long Beach Island
$800,000 Price
We collect this data history from publicly available records. To have your information removed, we recommend requesting removal directly through your county’s website.
| Date | Buyer | Sale Price | Title Company |
|---|---|---|---|
| $970,000 | First American Title Ins |
We collect this data history from publicly available records. To have your information removed, we recommend requesting removal directly through your county’s website.
| Date | Status | Borrower | Loan Amount |
|---|---|---|---|
| Open | $776,000 |
We collect this data history from publicly available records. To have your information removed, we recommend requesting removal directly through your county’s website.
| Date | Event | Price | List to Sale | Price per Sq Ft |
|---|---|---|---|---|
| 08/21/2019 08/21/19 | Sold | $970,000 | +0.5% | $411 / Sq Ft |
| 07/19/2019 07/19/19 | Pending | -- | -- | -- |
| 06/28/2019 06/28/19 | Price Changed | $964,900 | -2.5% | $409 / Sq Ft |
| 06/11/2019 06/11/19 | Price Changed | $989,900 | -1.0% | $419 / Sq Ft |
| 06/10/2019 06/10/19 | For Sale | $999,950 | -- | $424 / Sq Ft |
We collect this data history from publicly available records. To have your information removed, we recommend requesting removal directly through your county’s website.
| Year | Tax Paid | Tax Assessment Tax Assessment Total Assessment is a certain percentage of the fair market value that is determined by local assessors to be the total taxable value of land and additions on the property. | Land | Improvement |
|---|---|---|---|---|
| 2026 | $10,939 | $1,198,100 | $600,600 | $597,500 |
| 2025 | $10,939 | $1,198,100 | $600,600 | $597,500 |
| 2024 | $10,627 | $1,198,100 | $600,600 | $597,500 |
| 2023 | $9,968 | $1,198,100 | $600,600 | $597,500 |
| 2022 | $9,968 | $1,198,100 | $600,600 | $597,500 |
| 2021 | $9,657 | $1,198,100 | $600,600 | $597,500 |
| 2020 | $8,550 | $860,200 | $423,300 | $436,900 |
| 2019 | $4,246 | $423,300 | $423,300 | $0 |
Seller's Agent in 2019
Christopher Davies
Davies and DeGennaro Real Estate
(609) 713-8952
11 in this area
36 Total Sales
L
Buyer's Agent in 2019
Linda Moed
Century 21 Action Plus Realty - Manahawkin
Source: Bright MLS
MLS Number: NJOC139612
APN: 18 00004- 24-00001- 01-C0001
Disclaimer: Certain information contained herein is derived from information provided by parties other than Homes.com. All information provided is deemed reliable, but is not guaranteed to be accurate and should be independently verified.
The data relating to real estate for sale on this website appears in part through the BRIGHT Internet Data Exchange program, a voluntary cooperative exchange of property listing data between licensed real estate brokerage firms, and is provided by BRIGHT through a licensing agreement.
Listing information is from various brokers who participate in the Bright MLS IDX program and not all listings may be visible on the site.
The property information being provided on or through the website is for the personal, non-commercial use of consumers and such information may not be used for any purpose other than to identify prospective properties consumers may be interested in purchasing.
Some properties which appear for sale on the website may no longer be available because they are for instance, under contract, sold or are no longer being offered for sale.
Property information displayed is deemed reliable but is not guaranteed.
Copyright 2026 Bright MLS, Inc.
Ask me questions while you tour the home.