
Vickie Jenkins
BHHS Ambassador Real Estate
(712) 217-2851
183 Total Sales
1 in Red Oak
$219,000 Price
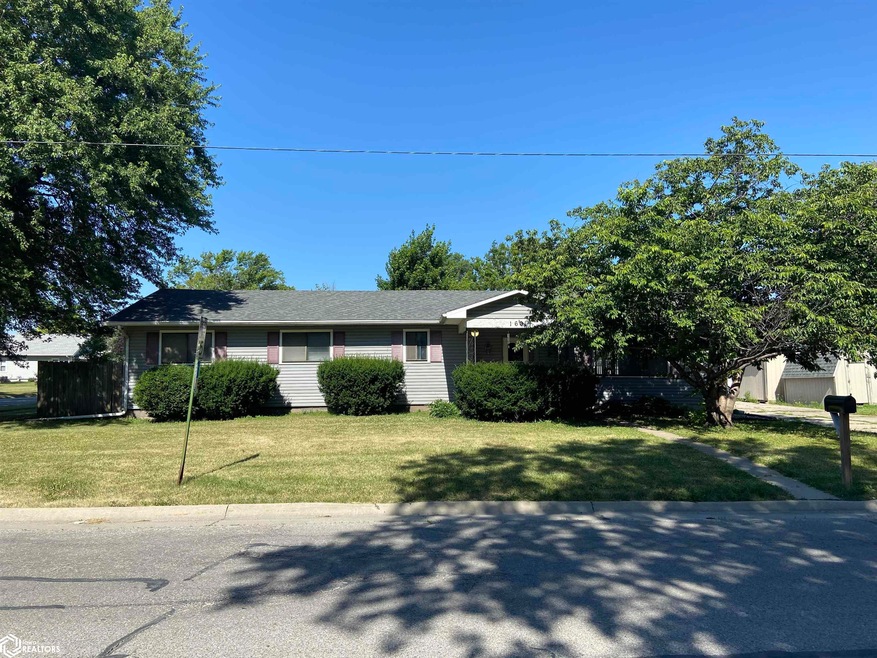
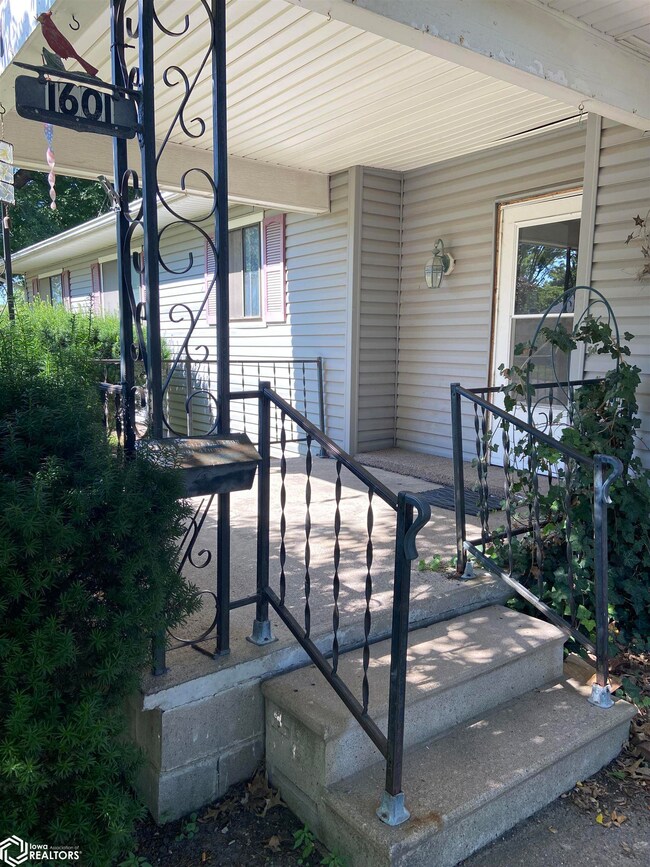
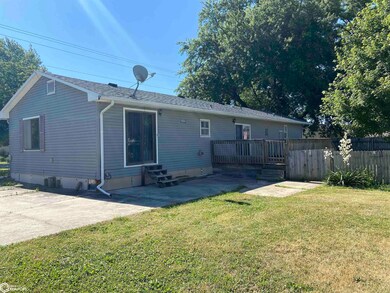
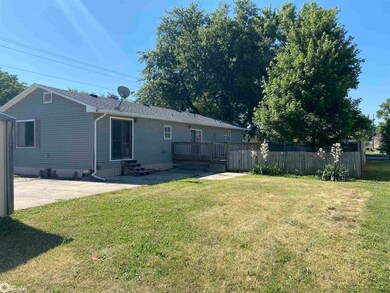
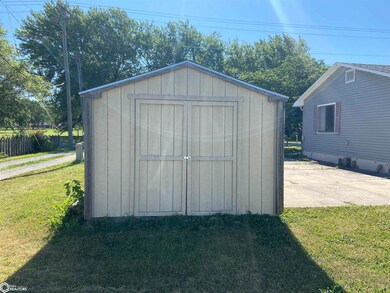
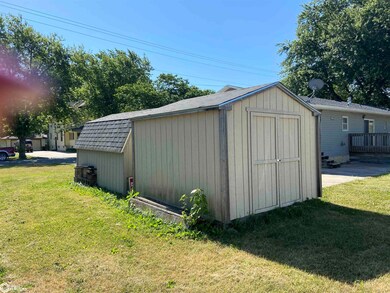
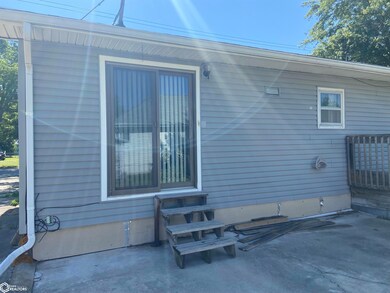
This 3-bedroom, 2-bath home is located on a double lot and has all the amenities on one level. The home has a galley kitchen with dining room that looks into the large living room. There is a master bedroom with master bath and walk in closet. There are 2 sets of sliding door that lead to the back deck, fenced in yard and 2 storage sheds. The property is being sold in "AS IS" condition.
We collect this data history from publicly available records. To have your information removed, we recommend requesting removal directly through your county’s website.
Vickie Jenkins
BHHS Ambassador Real Estate
(712) 217-2851
183 Total Sales
1 in Red Oak
$219,000 Price
Dan Bullington
Your Real Estate Choice Inc
(712) 530-1596
178 Total Sales
128 in Red Oak
$10K - $460K Price Range
Anne Steele
Jim Hughes Real Estate
(402) 948-2913
57 Total Sales
1 in Red Oak
$230,000 Price
Lynn Leaders
Heartland Properties
(712) 217-3289
118 Total Sales
1 in Red Oak
$96,000 Price
Ruth Bolinger
The Real Estate Store
(641) 362-6060
42 Total Sales
1 in Red Oak
$38,000 Price
Lisa Marie Pringle
Better Homes and Gardens R.E.
(531) 999-6190
149 Total Sales
3 in Red Oak
$100K - $290K Price Range
We collect this data history from publicly available records. To have your information removed, we recommend requesting removal directly through your county’s website.
| Date | Buyer | Sale Price | Title Company |
|---|---|---|---|
| $53,000 | None Listed On Document | ||
| Rainey Audie E | $29,000 | None Available |
We collect this data history from publicly available records. To have your information removed, we recommend requesting removal directly through your county’s website.
| Date | Status | Borrower | Loan Amount |
|---|---|---|---|
| Previous Owner | $75,000 |
We collect this data history from publicly available records. To have your information removed, we recommend requesting removal directly through your county’s website.
| Date | Event | Price | List to Sale | Price per Sq Ft |
|---|---|---|---|---|
| 11/01/2022 11/01/22 | Sold | $53,000 | -3.6% | $36 / Sq Ft |
| 10/03/2022 10/03/22 | Pending | -- | -- | -- |
| 09/27/2022 09/27/22 | Price Changed | $55,000 | -6.8% | $37 / Sq Ft |
| 08/03/2022 08/03/22 | Price Changed | $59,000 | -4.8% | $40 / Sq Ft |
| 07/01/2022 07/01/22 | For Sale | $62,000 | -- | $42 / Sq Ft |
We collect this data history from publicly available records. To have your information removed, we recommend requesting removal directly through your county’s website.
| Year | Tax Paid | Tax Assessment Tax Assessment Total Assessment is a certain percentage of the fair market value that is determined by local assessors to be the total taxable value of land and additions on the property. | Land | Improvement |
|---|---|---|---|---|
| 2025 | $1,690 | $61,080 | $13,180 | $47,900 |
| 2024 | $1,690 | $104,350 | $8,800 | $95,550 |
| 2023 | $1,862 | $104,350 | $8,800 | $95,550 |
| 2022 | $1,750 | $69,040 | $8,800 | $60,240 |
| 2021 | $1,740 | $69,040 | $8,800 | $60,240 |
| 2020 | $1,740 | $65,280 | $8,800 | $56,480 |
| 2019 | $1,916 | $65,280 | $8,800 | $56,480 |
| 2018 | $1,844 | $72,810 | $0 | $0 |
| 2017 | $1,844 | $72,810 | $0 | $0 |
| 2015 | $1,742 | $72,810 | $0 | $0 |
| 2014 | $1,904 | $76,900 | $0 | $0 |
Seller's Agent in 2022
Chris Amos
Rubey Realty
(712) 623-5041
127 Total Sales
Source: NoCoast MLS
MLS Number: NOC6300183
APN: 600621354007000
Disclaimer: Certain information contained herein is derived from information provided by parties other than Homes.com. All information provided is deemed reliable, but is not guaranteed to be accurate and should be independently verified.
All data is obtained from various sources and may not have been verified by broker or MLS GRID. Supplied Open House Information is subject to change without notice. All information should be independently reviewed and verified for accuracy. Properties may or may not be listed by the office/agent presenting the information. Some IDX listings have been excluded from this website. IDX information is provided exclusively for personal, non-commercial use, and may not be used for any purpose other than to identify prospective properties consumers may be interested in purchasing.
Information is deemed reliable but not guaranteed.
Listings courtesy of NoCoast MLS as distributed by MLS GRID.
Based on information submitted to the MLS GRID
Ask me questions while you tour the home.