
Carol Meinhart
Responds Quickly
The Real Estate Group LLC
(217) 858-4967
767 Total Sales
3 in Mattoon
$833,000 Price Range
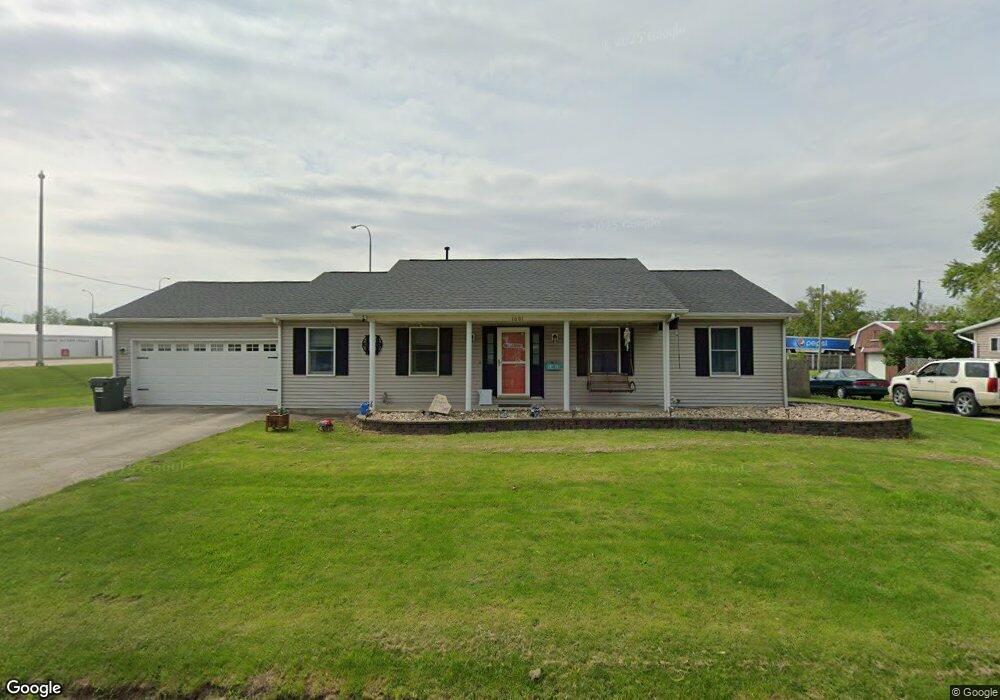

Estimated Value: $171,000 - $251,766
Spacious Ranch on Mattoon's North Side! This 4 Bedroom, 3 Full Bath Home is a Rare Find. You will love the design of this home! Two Master Bedrooms, an Open Concept Kitchen/Dining Area with Island and Double Pantries, Living Room plus a Family Room that walks out to Backyard Patio Area with Privacy-Fenced Backyard. Outside, you'll find a Columned Front Porch, Nicely Landscaped Corner Lot, a Three Car Concrete Drive Way, Heated 2 Car Attached Garage with newer Garage Door and Opener, Fenced Yard with Concrete Patio Area and Storage Shed, and newer Architectural Shingled Roof (2014). If you're looking for a low-maintenance Ranch Home that offers plenty of space, storage, and a smart floor-plan, this is it! Schedule your tour today!
Last Agent to Sell the Property
Coldwell Banker Classic Real Estate License #475132800 Listed on: 06/24/2015
Last Buyer's Agent
Coldwell Banker Classic Real Estate License #475132800 Listed on: 06/24/2015
We collect this data history from publicly available records. To have your information removed, we recommend requesting removal directly through your county’s website.
Carol Meinhart
The Real Estate Group LLC
(217) 858-4967
767 Total Sales
3 in Mattoon
$833,000 Price Range
Tony Lape
RE/MAX Properties
(217) 858-2320
93 Total Sales
1 in Mattoon
$144,900 Price
Vanessa Skavlem
THATS A WRAP REALTY
(618) 352-7037
80 Total Sales
2 in Mattoon
$47K - $259K Price Range
Art Geen
Full Circle Realty
(217) 916-2418
49 Total Sales
1 in Mattoon
$128,000 Price
Kristen Hutchinson
All-American Realty
(217) 993-9041
136 Total Sales
20 in Mattoon
$50K - $360K Price Range
Blake McWilliams
RE/MAX Key Advantage
(618) 403-1246
42 Total Sales
9 in Mattoon
$82K - $169K Price Range
We collect this data history from publicly available records. To have your information removed, we recommend requesting removal directly through your county’s website.
| Date | Buyer | Sale Price | Title Company |
|---|---|---|---|
| $145,000 | -- | ||
| Clevenger Chad E | $128,000 | None Available |
We collect this data history from publicly available records. To have your information removed, we recommend requesting removal directly through your county’s website.
| Date | Status | Borrower | Loan Amount |
|---|---|---|---|
| Open | $45,000 | ||
| Previous Owner | Clevenger Chad E | $121,600 | |
| Previous Owner | Clevenger Chad Edward | $117,100 | |
| Previous Owner | Clevenger Chad E | $14,500 | |
| Previous Owner | Clevenger Chad E | $124,000 |
We collect this data history from publicly available records. To have your information removed, we recommend requesting removal directly through your county’s website.
| Date | Event | Price | List to Sale | Price per Sq Ft |
|---|---|---|---|---|
| 08/12/2015 08/12/15 | Sold | $145,000 | -1.7% | $73 / Sq Ft |
| 07/03/2015 07/03/15 | Pending | -- | -- | -- |
| 06/25/2015 06/25/15 | For Sale | $147,500 | -- | $74 / Sq Ft |
We collect this data history from publicly available records. To have your information removed, we recommend requesting removal directly through your county’s website.
| Year | Tax Paid | Tax Assessment Tax Assessment Total Assessment is a certain percentage of the fair market value that is determined by local assessors to be the total taxable value of land and additions on the property. | Land | Improvement |
|---|---|---|---|---|
| 2025 | $4,657 | $64,718 | $8,006 | $56,712 |
| 2024 | $4,481 | $58,728 | $7,265 | $51,463 |
| 2023 | $3,984 | $52,436 | $6,487 | $45,949 |
| 2022 | $3,984 | $51,570 | $6,380 | $45,190 |
| 2021 | $3,974 | $47,368 | $5,860 | $41,508 |
| 2020 | $3,926 | $49,078 | $6,072 | $43,006 |
| 2019 | $3,846 | $47,368 | $5,860 | $41,508 |
| 2018 | $3,778 | $47,368 | $5,860 | $41,508 |
| 2017 | $3,357 | $42,880 | $5,860 | $37,020 |
| 2016 | $3,285 | $42,880 | $5,860 | $37,020 |
| 2015 | $3,246 | $42,880 | $5,860 | $37,020 |
| 2014 | $3,246 | $42,880 | $5,860 | $37,020 |
| 2013 | $3,246 | $42,880 | $5,860 | $37,020 |
TB
Seller's Agent in 2015
Trisha Bird
Coldwell Banker Classic Real Estate
(217) 273-4872
90 Total Sales
Source: Central Illinois Board of REALTORS®
MLS Number: 6152613
APN: 07-1-02295-001
Ask me questions while you tour the home.