
Jason Rosenberg
Responds Quickly
Infiniti Properties, Inc.
(833) 324-4132
174 Total Sales
1 in The Glen
$700,000 Price
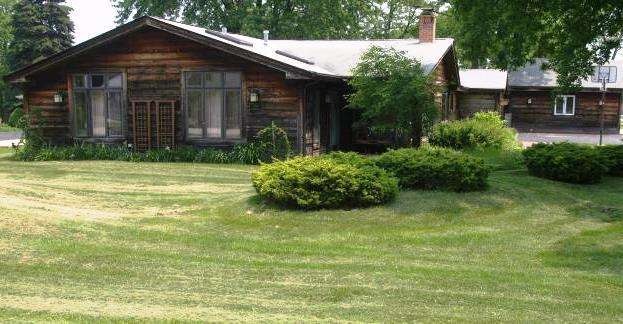

Being sold as a teardown (no access to the house). Located at the foot of a dead end street that backs up to The Glen in an up and coming neighborhood of new construction high end homes. Village of Glenview has approved building up to 5300 sq ft on this lot. Note: additional 100 x150 vacant lot (3114 Thornwood) is located directly behind this property to the east.
Last Agent to Sell the Property
Marion Powers
@properties Christie's International Real Estate Listed on: 10/14/2013
Last Buyer's Agent
@properties Christie's International Real Estate License #475128119
Jason Rosenberg
Infiniti Properties, Inc.
(833) 324-4132
174 Total Sales
1 in The Glen
$700,000 Price
Shannon Towson
Coldwell Banker Realty
(224) 571-9010
70 Total Sales
1 in The Glen
$675,000 Price
Gloria Zrnich
HomeSmart Connect LLC
(773) 825-3585
69 Total Sales
1 in The Glen
$260,000 Price
Audra Casey
@properties Christie's International Real Estate
(224) 813-3368
128 Total Sales
1 in The Glen
$799,000 Price
Luigui Corral
RE/MAX American Dream
(224) 212-1953
179 Total Sales
1 in The Glen
$2,900,000 Price
Kara Moll
Keller Williams ONEChicago
(708) 401-6516
149 Total Sales
1 in The Glen
$670,000 Price
We collect this data history from publicly available records. To have your information removed, we recommend requesting removal directly through your county’s website.
| Date | Event | Price | List to Sale | Price per Sq Ft |
|---|---|---|---|---|
| 03/28/2014 03/28/14 | Sold | $610,000 | -4.4% | $374 / Sq Ft |
| 11/19/2013 11/19/13 | Price Changed | $638,000 | +100.0% | $391 / Sq Ft |
| 11/08/2013 11/08/13 | Pending | -- | -- | -- |
| 10/30/2013 10/30/13 | Price Changed | $319,000 | -8.6% | $196 / Sq Ft |
| 10/14/2013 10/14/13 | For Sale | $349,000 | -- | $214 / Sq Ft |
M
Seller's Agent in 2014
Marion Powers
@ Properties
Buyer's Agent in 2014
Connie Dornan
@ Properties
(847) 208-1397
24 in this area
627 Total Sales
Source: Midwest Real Estate Data (MRED)
MLS Number: 08466953
APN: 04-28-400-036
Disclaimer: Certain information contained herein is derived from information provided by parties other than Homes.com. All information provided is deemed reliable, but is not guaranteed to be accurate and should be independently verified.
All data is obtained from various sources and may not have been verified by broker or MLS GRID. Supplied Open House Information is subject to change without notice. All information should be independently reviewed and verified for accuracy. Properties may or may not be listed by the office/agent presenting the information. Some IDX listings have been excluded from this website.
Listings courtesy of Midwest Real Estate Data (MRED) as distributed by MLS GRID.
Based on information submitted to the MLS GRID
Ask me questions while you tour the home.