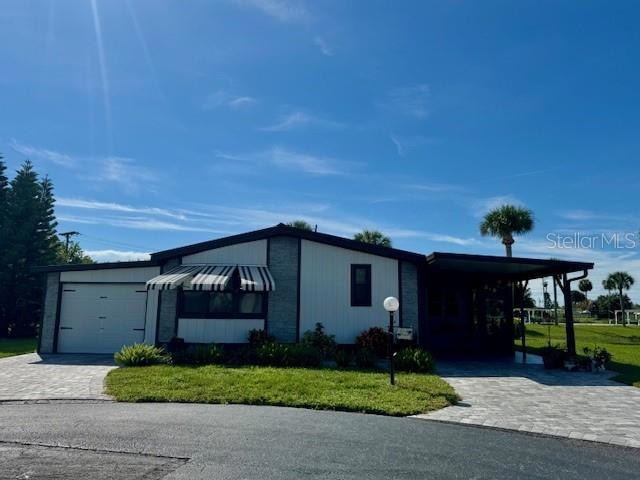
NOT LISTED FOR SALE

1601 US Highway 441 SE Unit 5 Okeechobee, FL 34974

Okeechobee Area
3 Beds
2 Baths
1,822 Sq Ft
7,840 Sq Ft Lot

Sale Details

Date Sold: November 3, 2025

Last sale price $180,000 $99 Per Sq Ft

16 Days on Market

Highlights

  • Tennis Courts
  • Pond View
  • Sun or Florida Room
  • Active Adult
  • Clubhouse
  • Corner Lot

About This Home

As of November 2025

55+ community Beautifully maintained 3 bedroom and 2 bathroom home in Oasis Village! Home includes a single car garage and carport as well as a newly remodeled kitchen complete with appliances! As well as new pavers and a newly painted garage floor.
This home features new impact windows throughout the Florida room, updated bathrooms, additional shed storage, and mature landscaping. Metal Roof has been completely cleaned, sealed, and restored with in 1 year.
Hot water heater is 1-2 years old and the A/C is approximately 5 years old.
Walk out the back door and play pickleball! Conveniently located near the community pool.

Last Agent to Sell the Property

Kari Berger

COLDWELL BANKER/BERGER REAL ES Brokerage Phone: 863-763-5335 License #3351934 Listed on: 09/24/2025

COLDWELL BANKER/BERGER REAL ES

Last Buyer's Agent

Kari Berger

COLDWELL BANKER/BERGER REAL ES Brokerage Phone: 863-763-5335 License #3351934 Listed on: 09/24/2025

COLDWELL BANKER/BERGER REAL ES
Create a Home Valuation Report for This Property
The Home Valuation Report is an in-depth analysis detailing your home's value as well as a comparison with similar homes in the area

Property Details

Home Type

  • Manufactured Home

Est. Annual Taxes

  • $713

Year Built

  • Built in 1988

Lot Details

  • 7,840 Sq Ft Lot
  • North Facing Home
  • Mature Landscaping
  • Corner Lot

HOA Fees

  • $125 Monthly HOA Fees

Parking

  • 1 Car Attached Garage
  • 1 Carport Space

Home Design

  • Slab Foundation
  • Metal Roof
  • Stone Siding
  • Vinyl Siding

Interior Spaces

  • 1,822 Sq Ft Home
  • Living Room with Fireplace
  • Sun or Florida Room
  • Tile Flooring
  • Pond Views
  • Hurricane or Storm Shutters
  • Laundry in unit

Kitchen

  • Range
  • Microwave
  • Dishwasher

Bedrooms and Bathrooms

  • 3 Bedrooms
  • 2 Full Bathrooms

Outdoor Features

  • Tennis Courts
  • Enclosed Patio or Porch
  • Outdoor Storage

Mobile Home

  • Manufactured Home

Utilities

  • Central Heating and Cooling System
  • Cooling System Mounted To A Wall/Window
  • Underground Utilities
  • High Speed Internet
  • Cable TV Available

Listing and Financial Details

Community Details

Overview

  • Active Adult
  • Vista Properties Association
  • Oasis Village Subdivision
  • The community has rules related to deed restrictions, allowable golf cart usage in the community

Amenities

  • Clubhouse

Recreation

  • Tennis Courts
  • Community Pool

Pet Policy

  • Pet Size Limit
  • 1 Pet Allowed
  • Very small pets allowed

Property Details

Home Type

Manufactured Home

Est. Annual Taxes

$713

Year Built

Built in 1988

Lot Details

7,840 Sq Ft Lot

HOA Fees

$125 per month

Parking

1

Listing Details

  • Property Type: Residential
  • Property Sub Type: Manufactured Home
  • Construction Materials: Stone, Vinyl Siding
  • Fireplace: Yes
  • Living Area: 1822
  • Lot Size Acres: 0.18
  • New Construction: No
  • Year Built: 1988
  • Building Area Total: 4030
  • Lot Size Sq Ft: 7840
  • Status: Sold
  • Street Post Direction: SE
  • Ownership: Fee Simple
  • Building Area Total Srch Sq M: 374.40
  • Escrow State: FL
  • Number Of Pets: 1
  • RATIO Current Price By Calculate: 98.79
  • Total Acreage: 0 to less than 1/4
  • Water Access YN: 0
  • MFR_NumAssignedParkingSpaces: 1
  • MFR_InLawSuiteYN: 0
  • MFR_DockYN: 0
  • Attribution Contact: 863-763-5335
  • Tax Year: 2024
  • Special Features: None

Interior Features

  • Fireplace Features: Living Room
  • Living Area Units: Square Feet
  • Flooring: Tile
  • Full Bathrooms: 2
  • Interior Amenities: Ninguno
  • Appliances Included: Dishwasher, Microwave, Range, Refrigerator
  • Foundation Details: Slab
  • Total Bedrooms: 3
  • Levels: One
  • Additional Rooms: Florida Room
  • Living Area Meters: 169.27

Exterior Features

  • Direction Faces: North
  • Other Structures: Tennis Court(s)
  • Exterior Features: Hurricane Shutters, Storage
  • Roof: Metal
  • Body Type: Double Wide
  • Pool Private: No
  • Waterfront: No
  • Patio and Porch Features: Enclosed
  • Road Surface Type: Asphalt, Paved
  • Water View: Pond
  • Water View YN: 1
  • Waterfront Feet Total: 0

Garage/Parking

  • Attached Garage: Yes
  • Carport Spaces: 1
  • Carport Y N: Yes
  • Garage Spaces: 1
  • Garage Yn: Yes

Utilities

  • Utilities: BB/HS Internet Available, Cable Connected, Electricity Connected, Public, Sewer Connected, Underground Utilities, Water Connected
  • Cooling: Central Air, Wall/Window Unit(s)
  • Heating: Central
  • Laundry Features: Inside
  • Sewer: Public Sewer
  • Water Source: None, Public

Condo/Co-op/Association

  • Community Features: Clubhouse, Deed Restrictions, Golf Carts OK, Pool, Tennis Court(s)
  • Association Fee: 1500
  • Association Fee Frequency: Annually
  • Association Name: Vista Properties
  • Association: Yes
  • Senior Community: Yes
  • Association 2 YN: 0
  • Association Fee Requirement: Required
  • Pet Size: Very Small (Under 15 Lbs.)

Fee Information

  • Total Annual Fees: 1500.00
  • Total Monthly Fees: 125.00
  • Monthly HOA Amount: 125.00

Lot Info

  • Zoning: RESI
  • Parcel Number: R1-34-37-35-0050-00000-0050
  • Additional Parcels: No
  • Lot Features: Corner Lot
  • Flood Zone Code: X

Rental Info

  • Pets Allowed: Number Limit, Size Limit, Yes

Tax Info

  • Tax Annual Amount: 712.6
  • Tax Block: 0
  • Tax Book Number: 0
  • Tax Lot: 5

Property History

We collect this data history from publicly available records. To have your information removed, we recommend requesting removal directly through your county’s website.

Date Event Price List to Sale Price per Sq Ft
11/03/2025 11/03/25 Sold $180,000 -20.0% $99 / Sq Ft
09/24/2025 09/24/25 For Sale $225,000 -- $123 / Sq Ft
Source: Stellar MLS

Agents Affiliated with this Home

  • Section Image
See All Agents

Map

Source: Stellar MLS

MLS Number: OK225615

Stellar MLS
Your Personal Tour Guide

Ask me questions while you tour the home.