


1601 West Ln Unit A Austin, TX 78732
Steiner Ranch NeighborhoodHighlights
- Open Floorplan
- Private Yard
- Stainless Steel Appliances
- Vaulted Ceiling
- No HOA
- Fireplace
About This Home
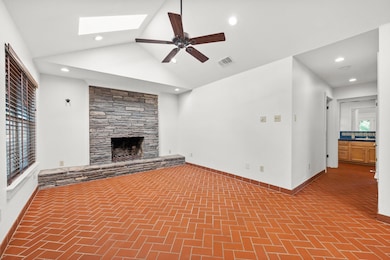
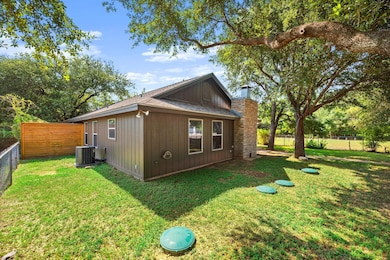
Enjoy living by the lake! Newly renovated finished cottage with no shared walls to adjacent unit (and separate sidewalk
and entrance). 1601 West Lane is less than a block from the beautiful Lake Austin at Quinlan Park. Charm meets
function in 900 square feet. Two good-sized bedrooms and one full bathroom, plus a spacious living room and dining
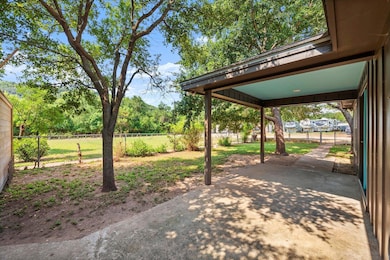
space opening to the kitchen. Features: large covered front porch with double doors, vaulted ceiling, fireplace with
hearth, skylights, 100 percent tile flooring (no carpet!) and counter tops. Other elements: all new stainless steel
appliances, newer HVAC, newer water heater, nice paint inside and outside, washer/dryer connections, fenced yard,
covered porch, covered storage and tons of charm! No use of nicotine products. Street parking on quiet street. Next to vacant lot owned by landlord.
Listing Agent
Compass RE Texas, LLC Brokerage Phone: (512) 575-3644 License #0604904 Listed on: 06/19/2025

Home Details
Home Type
- Single Family
Year Built
- Built in 2004
Lot Details
- West Facing Home
- Private Entrance
- Chain Link Fence
- Level Lot
- Private Yard
Parking
- Off-Street Parking
Home Design
- Slab Foundation
- Composition Roof
- Wood Siding
- HardiePlank Type
Interior Spaces
- 900 Sq Ft Home
- 1-Story Property
- Open Floorplan
- Vaulted Ceiling
- Ceiling Fan
- Recessed Lighting
- Fireplace
- Storage
- Tile Flooring
- Fire and Smoke Detector
Kitchen
- Breakfast Bar
- Free-Standing Electric Range
- Range Hood
- Dishwasher
- Stainless Steel Appliances
- Tile Countertops
- Disposal
Bedrooms and Bathrooms
- 2 Main Level Bedrooms
- 1 Full Bathroom
Accessible Home Design
- No Interior Steps
Schools
- River Ridge Elementary School
- Canyon Ridge Middle School
- Vandegrift High School
Utilities
- Central Heating and Cooling System
- Vented Exhaust Fan
- Municipal Utilities District Water
- Electric Water Heater
- Shared Septic
- High Speed Internet
Listing and Financial Details
- Security Deposit $1,800
- Tenant pays for all utilities, grounds care, trash collection
- The owner pays for taxes
- 12 Month Lease Term
- $40 Application Fee
- Assessor Parcel Number 1601 West Lane
Community Details
Overview
- No Home Owners Association
- Lake Austin Village Subdivision
Pet Policy
- Pet Deposit $350
- Dogs and Cats Allowed
- Small pets allowed
Map
Property History
We collect this data history from publicly available records. To have your information removed, we recommend requesting removal directly through your county’s website.
| Date | Event | Price | List to Sale | Price per Sq Ft |
|---|---|---|---|---|
| 02/14/2026 02/14/26 | Price Changed | $1,800 | -7.7% | $2 / Sq Ft |
| 09/29/2025 09/29/25 | Price Changed | $1,950 | -7.1% | $2 / Sq Ft |
| 06/19/2025 06/19/25 | For Rent | $2,100 | +5.0% | -- |
| 07/08/2024 07/08/24 | Rented | $2,000 | 0.0% | -- |
| 06/12/2024 06/12/24 | For Rent | $2,000 | -- | -- |
Source: Unlock MLS (Austin Board of REALTORS®)
MLS Number: 4684199
APN: 124099
Disclaimer: Certain information contained herein is derived from information provided by parties other than Homes.com. All information provided is deemed reliable, but is not guaranteed to be accurate and should be independently verified.
Based on information from the Austin Board of REALTORS® (alternatively, from ACTRIS). Neither the Board nor ACTRIS guarantees or is in any way responsible for its accuracy. All data is provided “AS IS” and with all faults. Data maintained by the Board or ACTRIS may not reflect all real estate activity in the market.
Information being provided is for consumers’ personal, non-commercial use and may not be used for any purpose other than to identify prospective properties consumers may be interested in purchasing. All data is obtained from various sources and may not have been verified by broker or MLS GRID. Supplied Open House Information is subject to change without notice. All information should be independently reviewed and verified for accuracy. Properties may or may not be listed by the office/agent presenting the information. Some IDX listings have been excluded from this website.
Based on information submitted to the MLS GRID
Listings courtesy of Unlock MLS (Austin Board of REALTORS®) as distributed by MLS GRID
- 12610 River Bend
- 12811 River Bend
- 1302 S Quinlan Park Rd
- 1301 S Quinlan Park Rd
- 1204 Summit Edge Dr
- 12508 Mixson Dr
- 1301 Minnie Dr
- 1108 S Quinlan Park Rd
- 13003 On the Lake Rd
- 1304 Merlene Dr
- 12417 River Bend Unit 8
- 10804 Rush Rd Unit 2
- 901 Quinlan Park Rd
- 902 Quinlan Park Rd
- 900 Quinlan Park Rd S
- 903 Quinlan Park Rd
- 12006 Pleasant Panorama View
- 12020 Preserve Vista Terrace
- 11805 Pleasant Panorama View
- 12217 Lake Stone Dr
- 11905 Lake Stone Dr
- 12709 Tierra Grande Trail
- 3208 Santee Dr
- 11505 Emerald Falls Dr
- 12221 Montclair Bend
- 13200 Bee Cave Pkwy
- 12609 Calistoga Way
- 121 Burgess Ln
- 12531 W Highway 71
- 3499 Ranch Rd 620 S
- 206 Varco Dr
- 3544 Ranch Road 620 S
- 230 Sunrise Ridge Cove
- 230 Sunrise Ridge Loop Unit 1102
- 14312 Senia
- 4709 Pecan Chase
- 1309 Horseback Hollow
- 1813 Val Verde
- 13000 Little Barton Ln
- 27 Green Terrace Cove
Ask me questions while you tour the home.