
Tim Damiano
Real of Ohio
(216) 859-0871
157 Total Sales
3 in Maple Heights
$110K - $270K Price Range
Estimated Value: $119,000 - $152,000

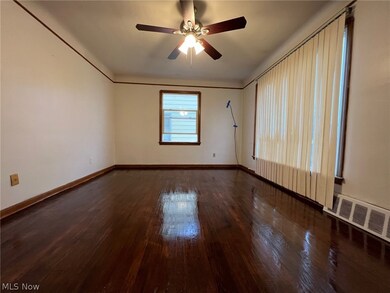
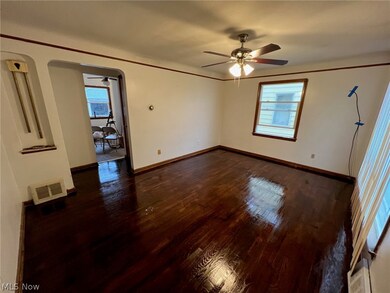
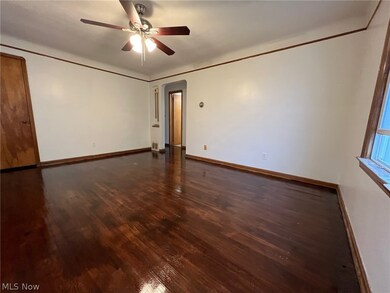
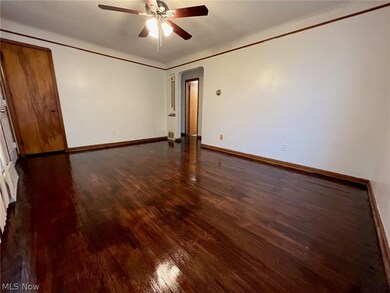
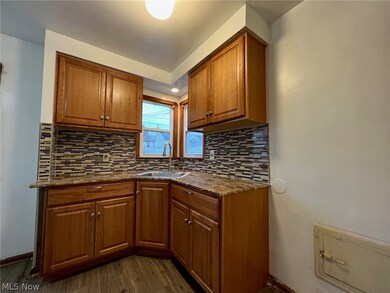
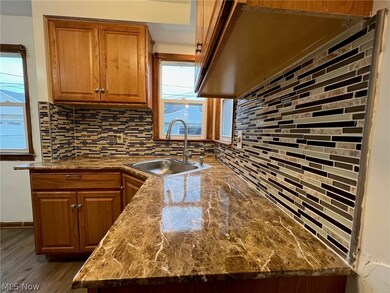
Beautiful home features 3 beds & 2 baths. All updates completed in 2021. 1st floor hosts 2 of the 3 beds as well as a full bath which was recently updated w/ new tub surrounding, toilet & vanity. Bathroom also features beautiful new LVT flooring to go w/ the new fixtures. The entirety of the family room & beds on the first floor are highlighted by stunningly refinished hardwood floors throughout, giving a nice, warm feel to the home. The kitchen has been renovated as well w/ new cabinets & a beautiful matching mosaic tile backsplash, certain to please the cook of the home. The kitchen also boasts wonderful LVT planks to accent the new cabinets & complete the kitchen along w/ a built in pantry cabinet. The kitchen has plenty of windows as well to allow natural light to enter. The upstairs contains a large master bedroom which includes new gorgeous flooring throughout. The walk-in closet provides a plethora of storage space for any number of items. Built-in drawers on the second floor further enhance the already robust storage space. The basement is partially finished to allow extra space for an office, playroom, game room or any number of different uses. It also has a full bathroom downstairs & a built-in workshop in the back of the basement. This marvelous home is in Maple Heights w/ easy access to local freeways & businesses. The area is very quiet while still having close access to major shopping areas & roadways. Don’t miss out on getting to call this amazing place home!
Last Agent to Sell the Property
Century 21 Homestar License #2019000691 Listed on: 01/10/2022
Last Buyer's Agent
Neighborhood Assistance Corporation of America License #2017002170
We collect this data history from publicly available records. To have your information removed, we recommend requesting removal directly through your county’s website.
Tim Damiano
Real of Ohio
(216) 859-0871
157 Total Sales
3 in Maple Heights
$110K - $270K Price Range
Michaleen & Bob Paul
Keller Williams Living
(440) 578-9961
142 Total Sales
1 in Maple Heights
$107,000 Price
Maureen Wlodarczyk
Keller Williams Living
(216) 930-2482
274 Total Sales
7 in Maple Heights
$70K - $165K Price Range
Phil Rogers
Russell Real Estate Services
(234) 278-1662
174 Total Sales
1 in Maple Heights
$47,500 Price
Darlene Kearney
Coldwell Banker Schmidt Realty
(217) 207-5594
41 Total Sales
1 in Maple Heights
$175,000 Price
Elias Thomas
Exit Key Real Estate
(207) 806-5495
113 Total Sales
1 in Maple Heights
$48,500 Price
We collect this data history from publicly available records. To have your information removed, we recommend requesting removal directly through your county’s website.
| Date | Buyer | Sale Price | Title Company |
|---|---|---|---|
| $110,000 | Vanrooy Mark J | ||
| -- | None Available | ||
| $51,500 | None Available | ||
| $77,000 | Attorney | ||
| $15,000 | Lakeside Title & Escrow Agen | ||
| $11,500 | Lakeside Title & Escrow Agen | ||
| $53,334 | Attorney | ||
| $84,900 | Real Estate Title | ||
| $70,000 | -- | ||
| $4,400 | -- | ||
| -- | -- | ||
| -- | -- |
We collect this data history from publicly available records. To have your information removed, we recommend requesting removal directly through your county’s website.
| Date | Status | Borrower | Loan Amount |
|---|---|---|---|
| Open | $110,000 | ||
| Previous Owner | $57,750 | ||
| Previous Owner | $86,934 | ||
| Previous Owner | $84,205 |
We collect this data history from publicly available records. To have your information removed, we recommend requesting removal directly through your county’s website.
| Date | Event | Price | List to Sale | Price per Sq Ft |
|---|---|---|---|---|
| 07/18/2022 07/18/22 | Sold | $110,000 | 0.0% | $62 / Sq Ft |
| 07/16/2022 07/16/22 | Off Market | $110,000 | -- | -- |
| 05/02/2022 05/02/22 | Pending | -- | -- | -- |
| 04/18/2022 04/18/22 | Price Changed | $114,000 | 0.0% | $65 / Sq Ft |
| 04/18/2022 04/18/22 | For Sale | $114,000 | +3.6% | $65 / Sq Ft |
| 04/15/2022 04/15/22 | Off Market | $110,000 | -- | -- |
| 02/24/2022 02/24/22 | Price Changed | $119,500 | -4.0% | $68 / Sq Ft |
| 01/10/2022 01/10/22 | For Sale | $124,500 | -- | $70 / Sq Ft |
We collect this data history from publicly available records. To have your information removed, we recommend requesting removal directly through your county’s website.
| Year | Tax Paid | Tax Assessment Tax Assessment Total Assessment is a certain percentage of the fair market value that is determined by local assessors to be the total taxable value of land and additions on the property. | Land | Improvement |
|---|---|---|---|---|
| 2025 | $3,095 | $38,500 | $6,860 | $31,640 |
| 2024 | $3,442 | $38,500 | $6,860 | $31,640 |
| 2023 | $2,858 | $27,590 | $5,080 | $22,510 |
| 2022 | $2,910 | $27,580 | $5,080 | $22,510 |
| 2021 | $3,111 | $27,580 | $5,080 | $22,510 |
| 2020 | $2,642 | $20,900 | $3,850 | $17,050 |
| 2019 | $2,632 | $59,700 | $11,000 | $48,700 |
| 2018 | $2,538 | $20,900 | $3,850 | $17,050 |
| 2017 | $2,643 | $20,650 | $3,150 | $17,500 |
| 2016 | $2,558 | $20,650 | $3,150 | $17,500 |
| 2015 | $2,436 | $20,650 | $3,150 | $17,500 |
| 2014 | $2,436 | $21,290 | $3,260 | $18,030 |
G
Seller's Agent in 2022
Gurdeep Rihal
Century 21 Homestar
(440) 829-0189
7 Total Sales
S
Buyer's Agent in 2022
Shanee Johnson
Neighborhood Assistance Corporation of America
(216) 548-0556
52 Total Sales
Source: MLS Now
MLS Number: 4342429
APN: 786-02-154
Disclaimer: Certain information contained herein is derived from information provided by parties other than Homes.com. All information provided is deemed reliable, but is not guaranteed to be accurate and should be independently verified.
IDX information is provided exclusively for personal, non-commercial use, and may not be used for any purpose other than to identify prospective properties consumers may be interested in purchasing. Information is deemed reliable but not guaranteed.
Ask me questions while you tour the home.