
Seller's Agent in 2025
Richard DiGiovanna
RE/MAX
(571) 655-3753
98 Total Sales
Estimated Value: $577,000 - $698,000
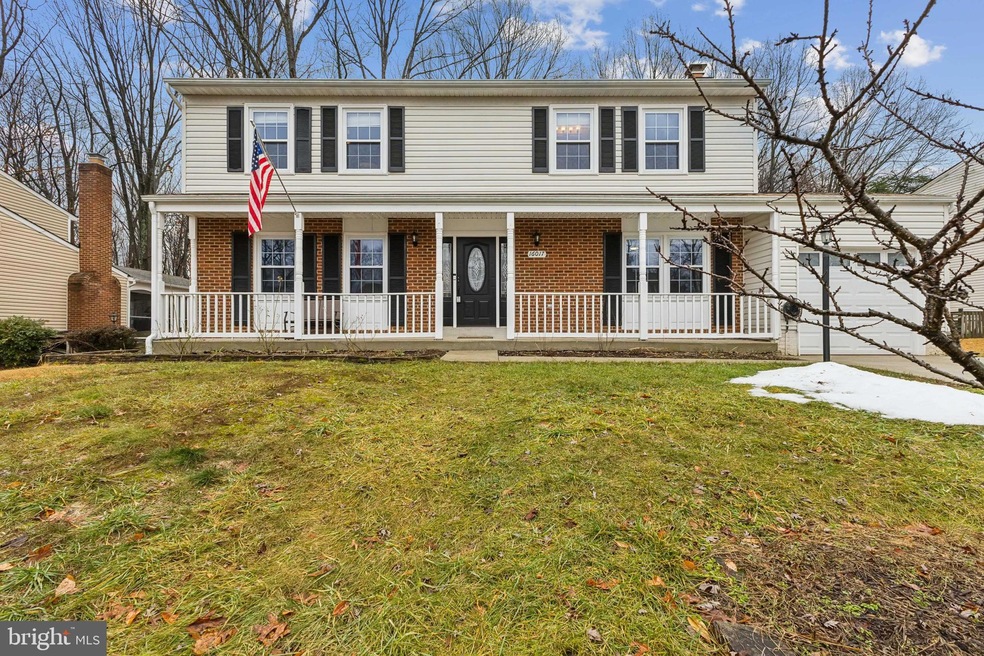
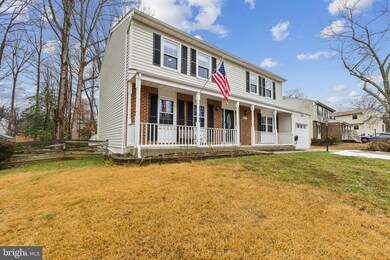
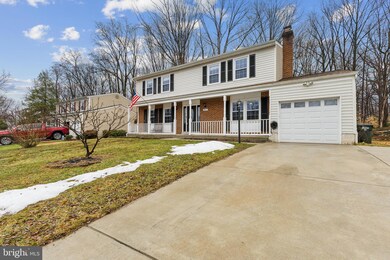
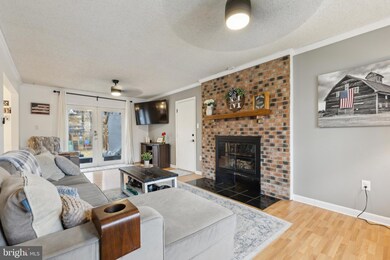
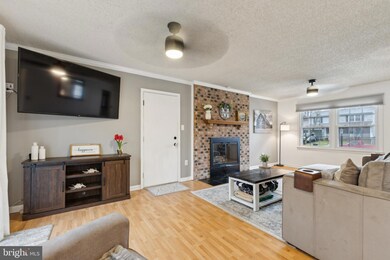
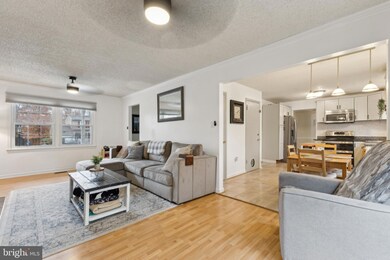
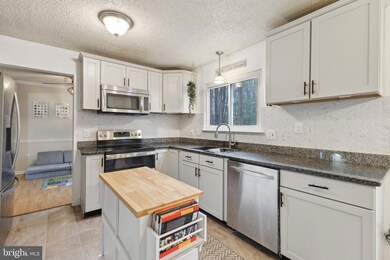
This well maintained home nestled in the sought-after Newport subdivision offers an unparalleled quality of life. It’s walking distance to two of Northern Virginia's most breathtaking park settings, Neabsco Regional Fitness Trail and Boardwalk, where you can stroll for nearly a mile, soaking in the serene views of Neabsco Creek's natural habitats as well as a nice level backyard where you'll find the perfect playground and Leesylvania State Park, boasting historic walking trails, boating, kayak launches, and sandy beaches along the Potomac River. It's a history and wildlife lover's paradise, where even George Washington himself took respite. As if the location couldn't get any better your new home includes a remodeled kitchen with maple cabinets, granite countertops, stainless appliances and a table space overlooking the peaceful flat and usable back yard and woods. The family room, which is off the kitchen has a wood burning fireplace with a beautiful brick hearth. The main level is rounded out by a living room and dining room, both with LVP flooring. On the upper level you will find four bedrooms all with ceiling fans and high quality LVP flooring. The owner's bedroom has an en suite bath with a gorgeous tiled shower and table style vanity! The lower level is the perfect recreation room for entertaining. An open space allows you the freedom to bring your game tables or set-it up with your furniture for movie nights! There is a full bath and a large storage area on this level as well. Outside you’ll enjoy a large deck perfect for bbq's, a large flat yard for outdoor activities which is also fenced so your furry friends can run around! This home features a new roof (2022), updated HVAC, which has a UV hypoallergenic light and updated water heater. Enjoy easy access to Neabsco Creek Boardwalk and Leesylvania State Park, as well as major commuter routes and shopping centers like Potomac Mills and Stonebridge at Potomac Town Center as well as 2 Rail stops in Rippon Landing and Woodbridge. Don't miss your chance to experience the perfect blend of home, tranquility, and convenience in this Newport gem. Welcome home to 16017 Laconia Circle!
Last Agent to Sell the Property
(703) 250-8500 richd@isellvirginia.com RE/MAX Allegiance Listed on: 02/12/2025
Last Buyer's Agent
(855) 450-0442 dmvbroker@therealbrokerage.com Real Broker, LLC License #0225246646
We collect this data history from publicly available records. To have your information removed, we recommend requesting removal directly through your county’s website.
We collect this data history from publicly available records. To have your information removed, we recommend requesting removal directly through your county’s website.
| Date | Buyer | Sale Price | Title Company |
|---|---|---|---|
| $615,000 | First American Title Insurance | ||
| $480,000 | Ratified Title Group Inc | ||
| $164,000 | -- | ||
| $172,401 | -- | ||
| $152,000 | -- | ||
| $172,401 | -- |
We collect this data history from publicly available records. To have your information removed, we recommend requesting removal directly through your county’s website.
| Date | Status | Borrower | Loan Amount |
|---|---|---|---|
| Open | $615,000 | ||
| Previous Owner | $408,000 | ||
| Previous Owner | $282,750 | ||
| Previous Owner | $233,000 | ||
| Previous Owner | $123,000 |
We collect this data history from publicly available records. To have your information removed, we recommend requesting removal directly through your county’s website.
| Date | Event | Price | List to Sale | Price per Sq Ft | Prior Sale |
|---|---|---|---|---|---|
| 02/21/2025 02/21/25 | Sold | $615,000 | +2.5% | $222 / Sq Ft | |
| 02/12/2025 02/12/25 | For Sale | $600,000 | +25.0% | $217 / Sq Ft | |
| 09/28/2021 09/28/21 | Sold | $480,000 | 0.0% | $173 / Sq Ft | View Prior Sale |
| 08/30/2021 08/30/21 | Price Changed | $480,000 | +1.1% | $173 / Sq Ft | |
| 08/28/2021 08/28/21 | Pending | -- | -- | -- | |
| 08/19/2021 08/19/21 | For Sale | $475,000 | -- | $172 / Sq Ft |
We collect this data history from publicly available records. To have your information removed, we recommend requesting removal directly through your county’s website.
| Year | Tax Paid | Tax Assessment Tax Assessment Total Assessment is a certain percentage of the fair market value that is determined by local assessors to be the total taxable value of land and additions on the property. | Land | Improvement |
|---|---|---|---|---|
| 2025 | $1,235 | $544,600 | $207,300 | $337,300 |
| 2024 | $5,184 | $521,300 | $197,400 | $323,900 |
| 2023 | $5,298 | $509,200 | $191,600 | $317,600 |
| 2022 | $5,297 | $478,300 | $179,000 | $299,300 |
| 2021 | $5,057 | $413,200 | $154,300 | $258,900 |
| 2020 | $5,958 | $384,400 | $142,900 | $241,500 |
| 2019 | $6,019 | $388,300 | $144,300 | $244,000 |
| 2018 | $4,526 | $374,800 | $138,800 | $236,000 |
| 2017 | $4,438 | $358,700 | $132,200 | $226,500 |
| 2016 | $4,344 | $354,400 | $129,500 | $224,900 |
| 2015 | $4,070 | $328,900 | $119,200 | $209,700 |
| 2014 | $4,070 | $324,400 | $116,800 | $207,600 |
Seller's Agent in 2025
Richard DiGiovanna
RE/MAX
(571) 655-3753
98 Total Sales
Buyer's Agent in 2025
Andrew Anderson
Real Broker, LLC
(571) 293-2332
32 Total Sales
Seller's Agent in 2021
Michael Gillies
EXP Realty, LLC
(540) 300-1578
666 Total Sales
Buyer's Agent in 2021
Nick Letendre
Samson Properties
(703) 581-5928
19 Total Sales
Source: Bright MLS
MLS Number: VAPW2085148
APN: 8390-05-9429
Disclaimer: Certain information contained herein is derived from information provided by parties other than Homes.com. All information provided is deemed reliable, but is not guaranteed to be accurate and should be independently verified.
The data relating to real estate for sale on this website appears in part through the BRIGHT Internet Data Exchange program, a voluntary cooperative exchange of property listing data between licensed real estate brokerage firms, and is provided by BRIGHT through a licensing agreement.
Listing information is from various brokers who participate in the Bright MLS IDX program and not all listings may be visible on the site.
The property information being provided on or through the website is for the personal, non-commercial use of consumers and such information may not be used for any purpose other than to identify prospective properties consumers may be interested in purchasing.
Some properties which appear for sale on the website may no longer be available because they are for instance, under contract, sold or are no longer being offered for sale.
Property information displayed is deemed reliable but is not guaranteed.
Copyright 2026 Bright MLS, Inc.
Ask me questions while you tour the home.