
$657,927
- 4 Beds
- 3 Baths
- 2,325 Sq Ft
- 6,805 Sq Ft
- Available Now
Estimated payment $4,279/month
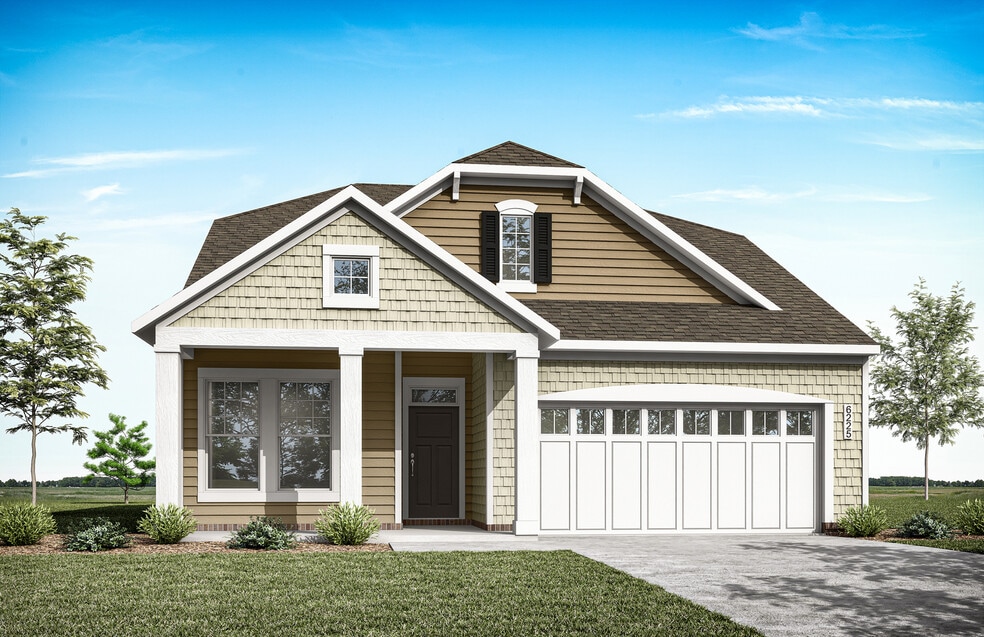
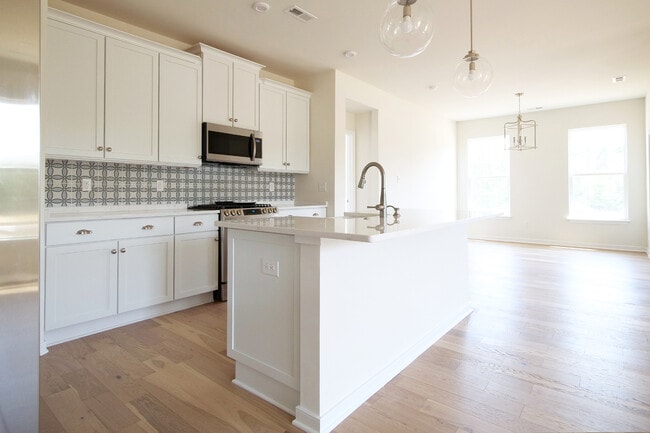
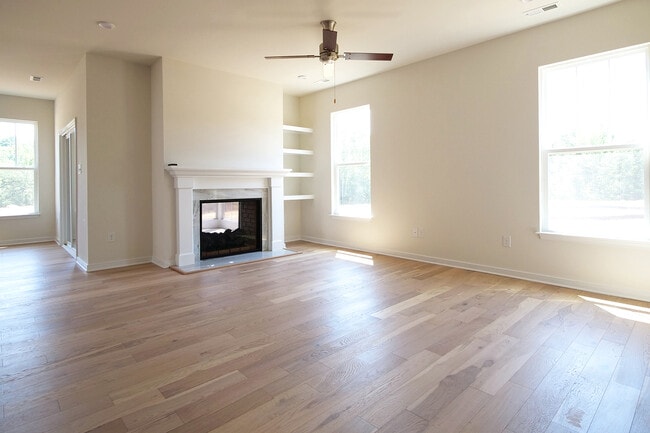
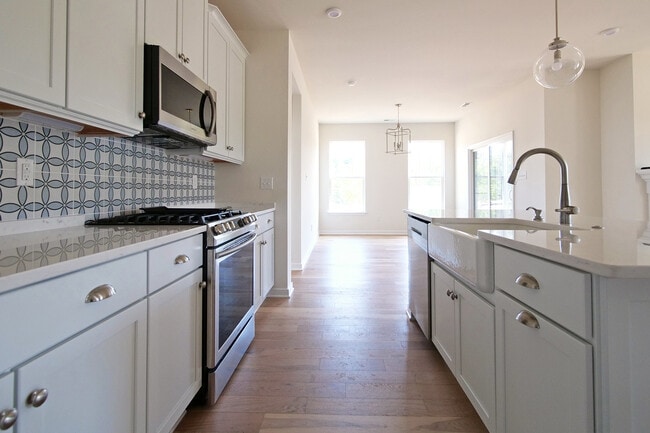
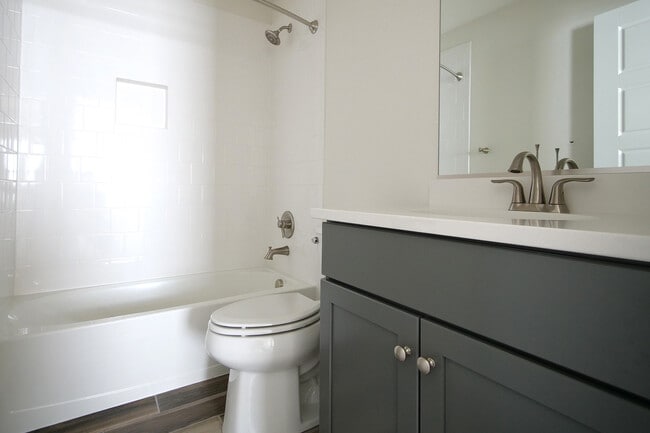
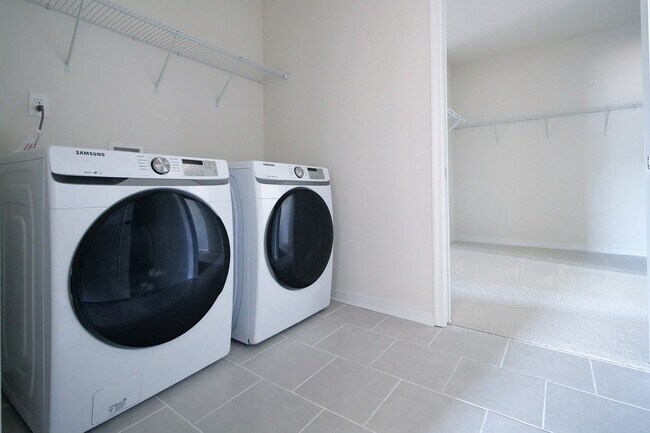
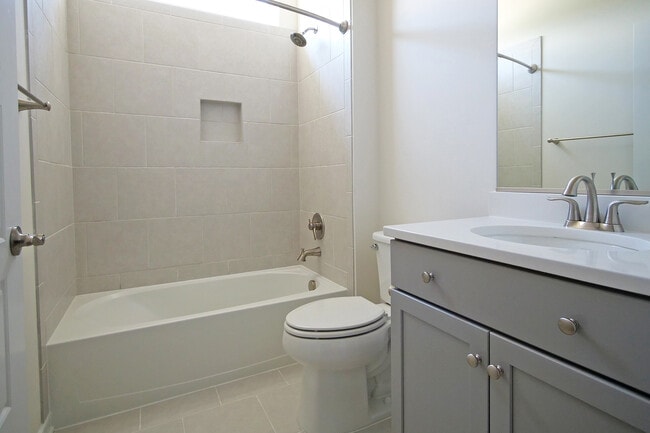
This true first-floor living Willis plan features a kitchen with an oversized island and nearby caf area that opens up into a spacious family room. The covered patio can be enclosed with a screen porch. In the main-level Owner's Suite, a large walk-in closet can be connected directly to the laundry room ensuring convenience beyond compare. Additionally, a Flex Room allows you space for an optional study, guest bedroom, home office, or more. The first floor comes complete with an additional bedroom, a full bath, and 2-car garage.
$657,927
| Date | Event | Price | List to Sale | Price per Sq Ft |
|---|---|---|---|---|
| 03/11/2026 03/11/26 | Sold | $609,500 | 0.0% | $302 / Sq Ft |
| 03/09/2026 03/09/26 | Off Market | $609,500 | -- | -- |
| 11/20/2025 11/20/25 | For Sale | $609,500 | -- | $302 / Sq Ft |
Ask me questions while you tour the home.