
Dalia Metzger
@properties Christie's International Real Estate
(630) 556-8762
102 Total Sales
1 in Southwest Saint Charles
$427,100 Price
Estimated Value: $417,289
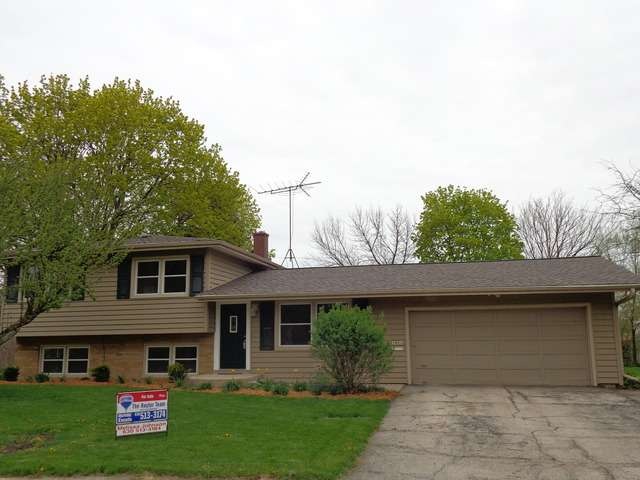
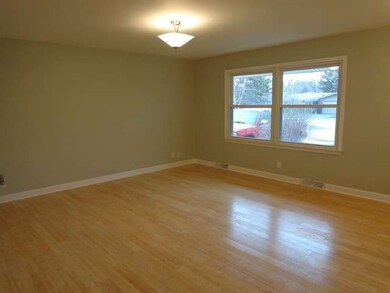
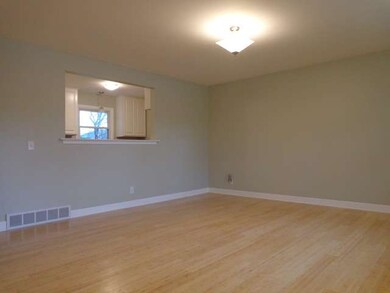
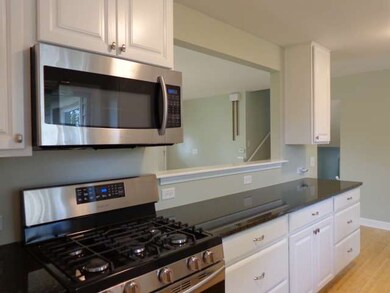
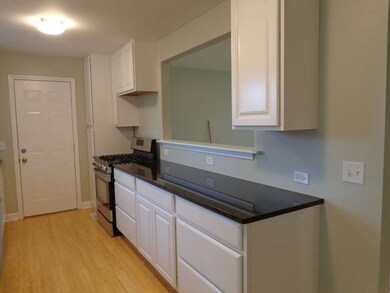
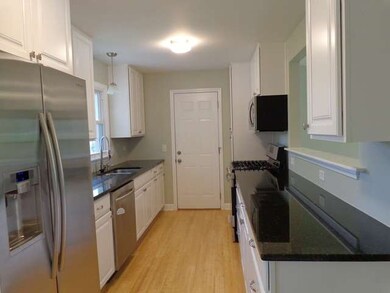
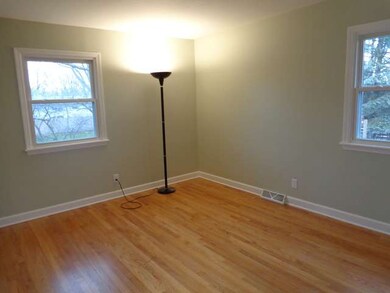
Gorgeous completely remodeled home in St. Charles!! New bamboo wood flooring thruout the 1st floor*new granite kitchen w/upgraded cabinets (soft close and pullouts!) and SS appls*updated baths w/granite and tile*oversized base trim*new light fixtures*finished LL with full bath, family room and laundry area*new roof 2012*newer windows and siding*HUGE backyard*All in the award-winning St. Charles school dist!*MUST SEE!
Last Agent to Sell the Property
Wayne Reuter
RE/MAX Excels License #475107172 Listed on: 04/19/2013
We collect this data history from publicly available records. To have your information removed, we recommend requesting removal directly through your county’s website.
Dalia Metzger
@properties Christie's International Real Estate
(630) 556-8762
102 Total Sales
1 in Southwest Saint Charles
$427,100 Price
Mark Plunkett
@properties Christies International Real Estate
(630) 491-5305
67 Total Sales
1 in Southwest Saint Charles
$445,000 Price
Liz Wiersum
Executive Realty Group LLC
(331) 226-1877
25 Total Sales
1 in Southwest Saint Charles
$405,000 Price
Brenda Martinez
RE/MAX LOYALTY
(833) 716-6041
98 Total Sales
1 in Southwest Saint Charles
$440,000 Price
Erica Cuneen
Beyond Properties Realty Group
(630) 757-8294
307 Total Sales
1 in Southwest Saint Charles
$415,000 Price
Mary Serle
Coldwell Banker Real Estate Group
(331) 226-1456
84 Total Sales
1 in Southwest Saint Charles
$332,000 Price
We collect this data history from publicly available records. To have your information removed, we recommend requesting removal directly through your county’s website.
| Date | Buyer | Sale Price | Title Company |
|---|---|---|---|
| -- | Krupp & Krupp Llp | ||
| Schreiner Matthew D | $222,500 | Multiple | |
| 3 Foxes Llc | -- | None Available | |
| 3 Foxes Llc | $140,000 | Chicago Title Insurance Comp | |
| Fox Dade Klinkey | -- | None Available | |
| Fox Dade Klinkey | -- | None Available | |
| Fox Dade Klinkey | -- | None Available | |
| Fox Dade Klinkey | -- | -- | |
| Fox Dade Klinkey | -- | -- | |
| Fox Dade Klinkey | -- | -- | |
| Klinkey William M | $170,000 | Attorneys Title Guaranty Fun |
We collect this data history from publicly available records. To have your information removed, we recommend requesting removal directly through your county’s website.
| Date | Status | Borrower | Loan Amount |
|---|---|---|---|
| Previous Owner | $211,375 | ||
| Previous Owner | Fox Dade Klinkey | $92,500 | |
| Previous Owner | Fox Dade A | $71,000 |
We collect this data history from publicly available records. To have your information removed, we recommend requesting removal directly through your county’s website.
| Year | Tax Paid | Tax Assessment Tax Assessment Total Assessment is a certain percentage of the fair market value that is determined by local assessors to be the total taxable value of land and additions on the property. | Land | Improvement |
|---|---|---|---|---|
| 2025 | $6,793 | $112,855 | $33,546 | $79,309 |
| 2024 | $6,793 | $103,985 | $30,909 | $73,076 |
| 2023 | $6,168 | $93,068 | $27,664 | $65,404 |
| 2022 | $5,941 | $86,580 | $27,669 | $58,911 |
| 2021 | $5,678 | $82,528 | $26,374 | $56,154 |
| 2020 | $5,787 | $78,188 | $25,882 | $52,306 |
| 2019 | $5,679 | $76,640 | $25,370 | $51,270 |
| 2018 | $5,342 | $70,888 | $24,405 | $46,483 |
| 2017 | $5,195 | $68,465 | $23,571 | $44,894 |
| 2016 | $5,092 | $62,194 | $22,743 | $39,451 |
| 2015 | -- | $57,613 | $22,498 | $35,115 |
| 2014 | -- | $55,792 | $22,498 | $33,294 |
| 2013 | -- | $56,482 | $22,723 | $33,759 |
WR
Seller's Agent in 2013
Wayne Reuter
RE/MAX
Buyer's Agent in 2013
James Dumont
Baird Warner
(630) 364-9119
99 Total Sales
Seller's Agent in 2012
Bob Wisdom
RE/MAX
(847) 695-8348
595 Total Sales
Source: Midwest Real Estate Data (MRED)
MLS Number: MRD08321592
APN: 09-33-129-021
Disclaimer: Certain information contained herein is derived from information provided by parties other than Homes.com. All information provided is deemed reliable, but is not guaranteed to be accurate and should be independently verified.
All data is obtained from various sources and may not have been verified by broker or MLS GRID. Supplied Open House Information is subject to change without notice. All information should be independently reviewed and verified for accuracy. Properties may or may not be listed by the office/agent presenting the information. Some IDX listings have been excluded from this website.
Listings courtesy of Midwest Real Estate Data (MRED) as distributed by MLS GRID.
Based on information submitted to the MLS GRID
Ask me questions while you tour the home.