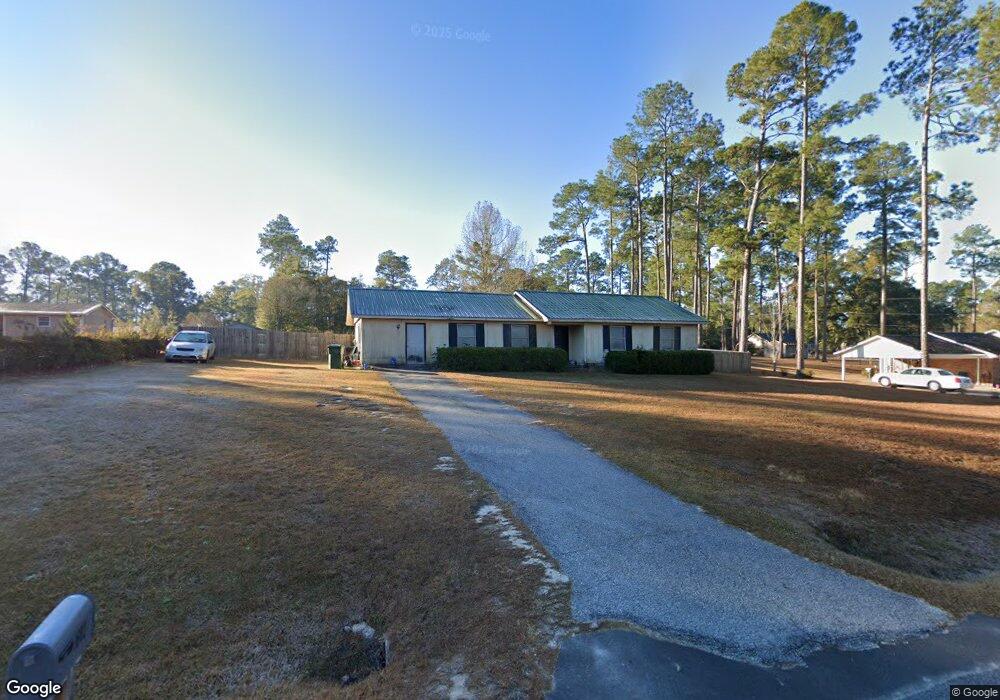
NOT LISTED FOR SALE

Estimated Value: $201,921

3 Beds
2 Baths
1,657 Sq Ft
$122/Sq Ft Est. Value

Sale Details

Date Sold: July 16, 2014

Last sale price $62,000 $37 Per Sq Ft

Est. 226% increase in value since last sale

Current estimated payment $1,274 / mo

99 Days on Market

Highlights

  • Open Floorplan
  • Wood Flooring
  • Separate Outdoor Workshop
  • Contemporary Architecture
  • Screened Porch
  • Walk-In Closet

About This Home

As of July 2014

WE HAVE ANOTHER MOTIVATED SELLER!! BRING YOUR OFFER!!! This 3 Bedroom, 2 Bath home is a good choice for the mature couple looking to downsize or the first time homebuyer excited to start the joy of home ownership. This home features two living areas; a large living room with dining area right off the kitchen and a family room with a large walk in for storage. The screened in backporch is a nice retreat for family cookouts and there is a large storage/workshop perfect for a handyman and his tools. Please call the listing agent to schedule an appointment to see this new listing. This property is s SHORT SALE subject to lender approval. Somebody is going to get a bargain!!!

Last Agent to Sell the Property

Ruth V. Martin

Premier Group Realty License #149397 Listed on: 10/10/2013

Last Buyer's Agent

Ed Cole

Premier Group Realty License #171100

Create a Home Valuation Report for This Property
The Home Valuation Report is an in-depth analysis detailing your home's value as well as a comparison with similar homes in the area

Home Details

Home Type

  • Single Family

Est. Annual Taxes

  • $1,048

Year Built

  • Built in 1979

Lot Details

  • 0.73

Home Design

  • Contemporary Architecture
  • Metal Roof
  • Wood Siding
  • Concrete Perimeter Foundation

Interior Spaces

  • 1,657 Sq Ft Home
  • 1-Story Property
  • Open Floorplan
  • Sheet Rock Walls or Ceilings
  • Ceiling Fan
  • Self Contained Fireplace Unit Or Insert
  • Blinds
  • Screened Porch
  • Utility Room

Kitchen

  • Electric Cooktop
  • Range Hood
  • Microwave
  • Dishwasher

Flooring

  • Wood
  • Carpet
  • Vinyl

Bedrooms and Bathrooms

  • 3 Bedrooms
  • Walk-In Closet
  • 2 Full Bathrooms

Parking

  • Driveway
  • Open Parking

Outdoor Features

  • Separate Outdoor Workshop

Utilities

  • Central Heating and Cooling System
  • Electric Water Heater
  • Septic Tank

Community Details

  • Harrels Estates Subdivision

Listing and Financial Details

  • Assessor Parcel Number G21/86 Plat Page 9 139

Home Details

Home Type

Single Family

Est. Annual Taxes

$1,048

Year Built

Built in 1979

Lot Details

0.73 Acres

Listing Details

  • Property Sub Type: Single Family Residence
  • Prop. Type: Residential
  • Road Surface Type: Paved
  • Ownership: Individual
  • Subdivision Name: Harrels Estates
  • Directions: Take 97N (Vada HIghway) turn left on Loblolly Lane, right on Forrest Lane - house on right with Miller Griffin Realty sign.
  • Architectural Style: Contemporary
  • Property Attached Yn: No
  • Building Stories: 1
  • Year Built: 1979
  • ResoBuildingAreaSource: PublicRecords
  • Special Features: None
  • Stories: 1

Interior Features

  • Appliances: Electric Cooktop, Dishwasher, Microwave Free Standing, Range Hood, Refrigerator, Electric Water Heater
  • Full Bathrooms: 2
  • Total Bedrooms: 3
  • Fireplace Features: Pre Fab Insert
  • Fireplace: Yes
  • Flooring: Wood, Vinyl, Carpet
  • Interior Amenities: Open Floorplan, Walk-In Closet(s), Sheet Rock Walls, Utility Room
  • Living Area: 1657
  • Window Features: Blinds
  • ResoLivingAreaSource: PublicRecords

Exterior Features

  • Waterfront Features: None
  • Waterfront: No
  • Construction Type: Wood Siding
  • Foundation Details: Concrete Perimeter
  • Other Structures: Workshop Wired
  • Patio And Porch Features: Porch Screened
  • Roof: Metal

Garage/Parking

  • Open Parking: Yes
  • Parking Features: Driveway Only, Driveway

Utilities

  • Cooling: Central Electric, Ceiling Fan(s)
  • Cooling Y N: Yes
  • Heating: Central Electric
  • Heating Yn: Yes
  • Electric: 0
  • Electricity On Property: Yes
  • Sewer: Septic System On Site, Septic Tank
  • Utilities: Electricity Connected, Water Connected

Green Features

Lot Info

  • Parcel #: G21/86 Plat Page 9 139

Multi Family

Tax Info

  • Tax Annual Amount: 1047.93
  • Tax Year: 2013

Property History

We collect this data history from publicly available records. To have your information removed, we recommend requesting removal directly through your county’s website.

Date Event Price List to Sale Price per Sq Ft
07/16/2014 07/16/14 Sold $62,000 -24.8% $37 / Sq Ft
01/31/2014 01/31/14 Pending -- -- --
10/23/2013 10/23/13 For Sale $82,500 -- $50 / Sq Ft
Source: Southwest Georgia Board of REALTORS®

Agents Affiliated with this Home

See All Agents

Map

Source: Southwest Georgia Board of REALTORS®

MLS Number: 2257

APN: 0069A-040-000

Your Personal Tour Guide

Ask me questions while you tour the home.